
Every household is different, so we start with what you actually own and who counts on you, then build coverage around it.
By: Charlie Brookins
Agent/Owner, Variant Insurance Group
Written scopes and line-item estimates before any work begins.
Yes. Our EPA lead-safe certification LFC-281 means we follow federal RRP (Renovation, Repair, and Painting) rules for containment, cleanup, and disposal on any home built before 1978. Many Maple Plain homes fall into that era, and we are equipped to handle them properly.
Common Questions Before Hiring NorBrook in Maple Plain, MN
Lot Selection in Minnesota
How much does a full re-side cost in Maple Plain?
What warranty do I get?
What happens at the first appointment?
Do you work on homes with lead paint?
Do I need a permit for siding work?
Most full re-sides on a single-family home in Maple Plain take five to eight working days once materials arrive. Tear-off of old siding adds one to two days if the existing cladding is wood. Weather delays can push the schedule, and our project manager will communicate any changes the same day.
We provide a workmanship warranty on our labor, and the manufacturer's product warranty covers the material. Fiber cement products typically carry a 30-year non-prorated warranty, while vinyl varies by brand from 25 years to lifetime. We walk through warranty details at the estimate appointment so you know exactly what is covered.
Yes. The city of Maple Plain requires a building permit for a full re-side. We pull the permit, schedule the inspection, and handle the paperwork. You do not need to visit city hall.
One of our project managers visits your home, measures the exterior, inspects the existing siding condition, and discusses your material preferences. We take photos and notes, then deliver a written estimate within a few business days. There is no charge and no obligation.
How long does a siding project take?
For a standard rambler or split-level, our written estimates for vinyl typically fall between $8,000 and $13,000, and fiber cement runs $15,000 to $24,000. The exact number depends on wall area, trim details, and whether we need to address sheathing or moisture damage underneath. Your written estimate will confirm the price before any work begins.
Minnesota homeowners replacing windows and doors face a unique set of challenges: brutal cold, ice dams, and energy codes that are among the strictest in the country. Getting the job done right means more than picking a product off a showroom floor. It means understanding how materials, installation methods, and local building science all work together in a climate that regularly drops below zero.
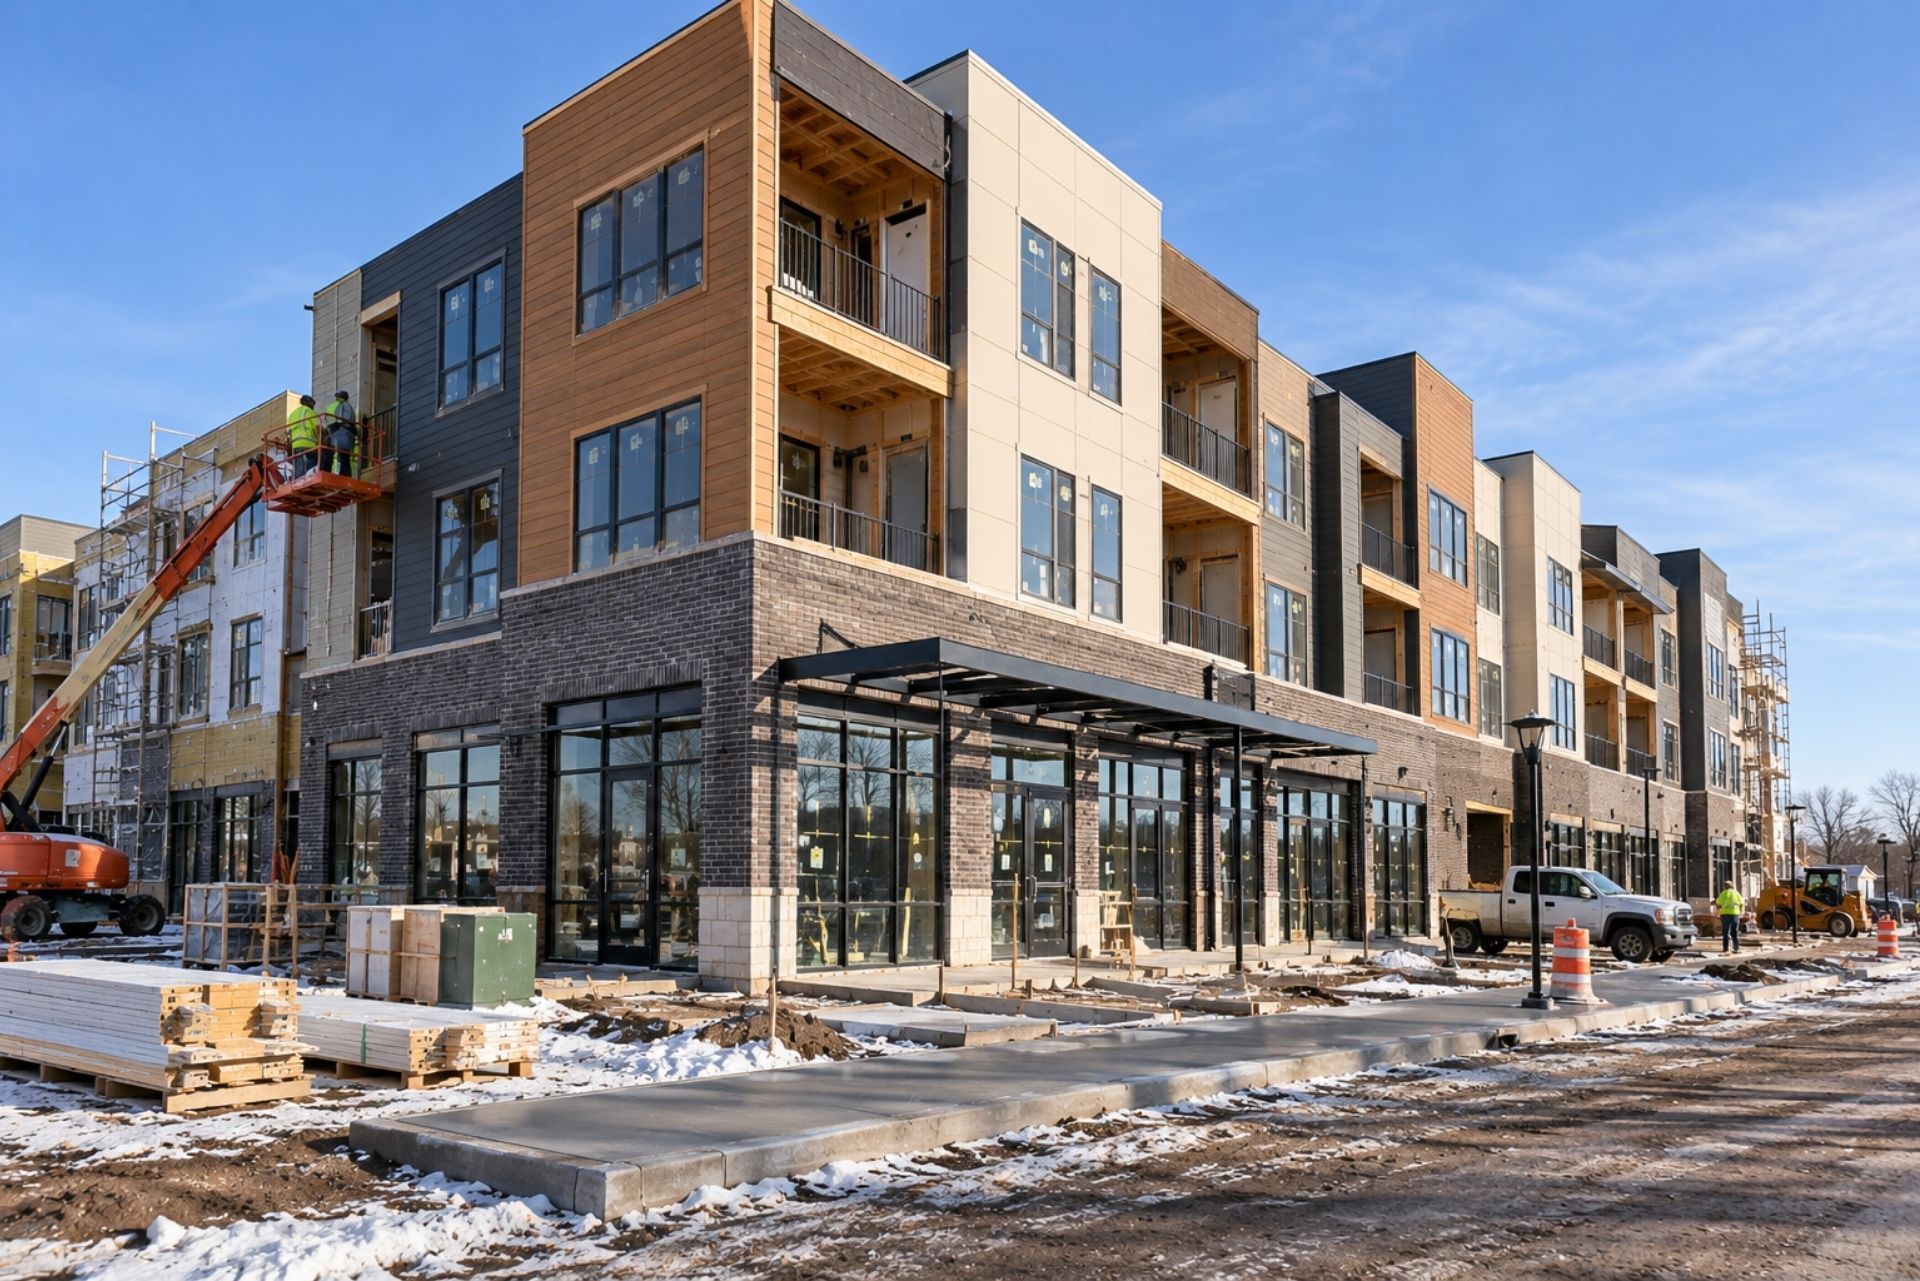
Mixed-use construction in Minnesota is one of the most complex project types we take on, and it's also one of the most rewarding. These buildings combine commercial space, residential units, and sometimes office or community areas under a single roof, and getting them right demands a contractor who understands how each use interacts structurally, mechanically, and from a code standpoint. With multifamily and mixed-use completions projected to drop sharply across the Twin Cities, the projects that do move forward need to be built right the first time.
Mixed-Use Construction in Minnesota: What NorBrook Construction Does for You
We are NorBrook Construction, a licensed Minnesota residential building contractor (license BC80875) based in Maple Plain. Mixed-use construction across Minnesota is core work for us: we build ground-floor commercial spaces beneath residential units, handle the fire-rated assemblies and sound separation those buildings require, and manage the permitting process that varies from city to city. Our crews work for small business owners who want a storefront with rental apartments above, developers building neighborhood-scale mixed-use in suburban downtowns, and property owners converting underused commercial buildings into live-work spaces. We were founded by brothers Robb and Seth Norling alongside Charlie Brookins, and every project gets a dedicated project manager who keeps you updated on progress daily or weekly, depending on the phase. If you're planning a mixed-use build anywhere in Minnesota, we're the team that turns a complicated program into a finished, code-compliant building.

INDEX
Credentials
Licensed & Insured MN Contractor
- Licensed Minnesota building contractor
- Fully insured, permits pulled per project
- Owner-led from estimate to walkthrough
- Written warranty on workmanship
Talk to Us
Free Estimate
Call 763-237-5114 or request an estimate and our office will respond within one business day.
Every household is different, so we start with what you actually own and who counts on you, then build coverage around it.
Cities We Serve in the West Metro
By: Charlie Brookins
Agent/Owner, Variant Insurance Group
We work throughout the following communities. [CONFIRM final list]
As a family-owned contractor, we know these neighborhoods: the lake homes around Minnetonka and Orono, the newer developments in Corcoran and Medina, and the established streets of Wayzata and Excelsior. That local knowledge shapes how we plan a project, from lot conditions and municipal review to the material choices that hold up in this climate.
As a family-owned contractor, we know these neighborhoods: the lake homes around Minnetonka and Orono, the newer developments in Corcoran and Medina, and the established streets of Wayzata and Excelsior. That local knowledge shapes how we plan a project, from lot conditions and municipal review to the material choices that hold up in this climate.
As a family-owned contractor, we know these neighborhoods: the lake homes around Minnetonka and Orono, the newer developments in Corcoran and Medina, and the established streets of Wayzata and Excelsior. That local knowledge shapes how we plan a project, from lot conditions and municipal review to the material choices that hold up in this climate.
Ground-Floor Commercial Under Residential
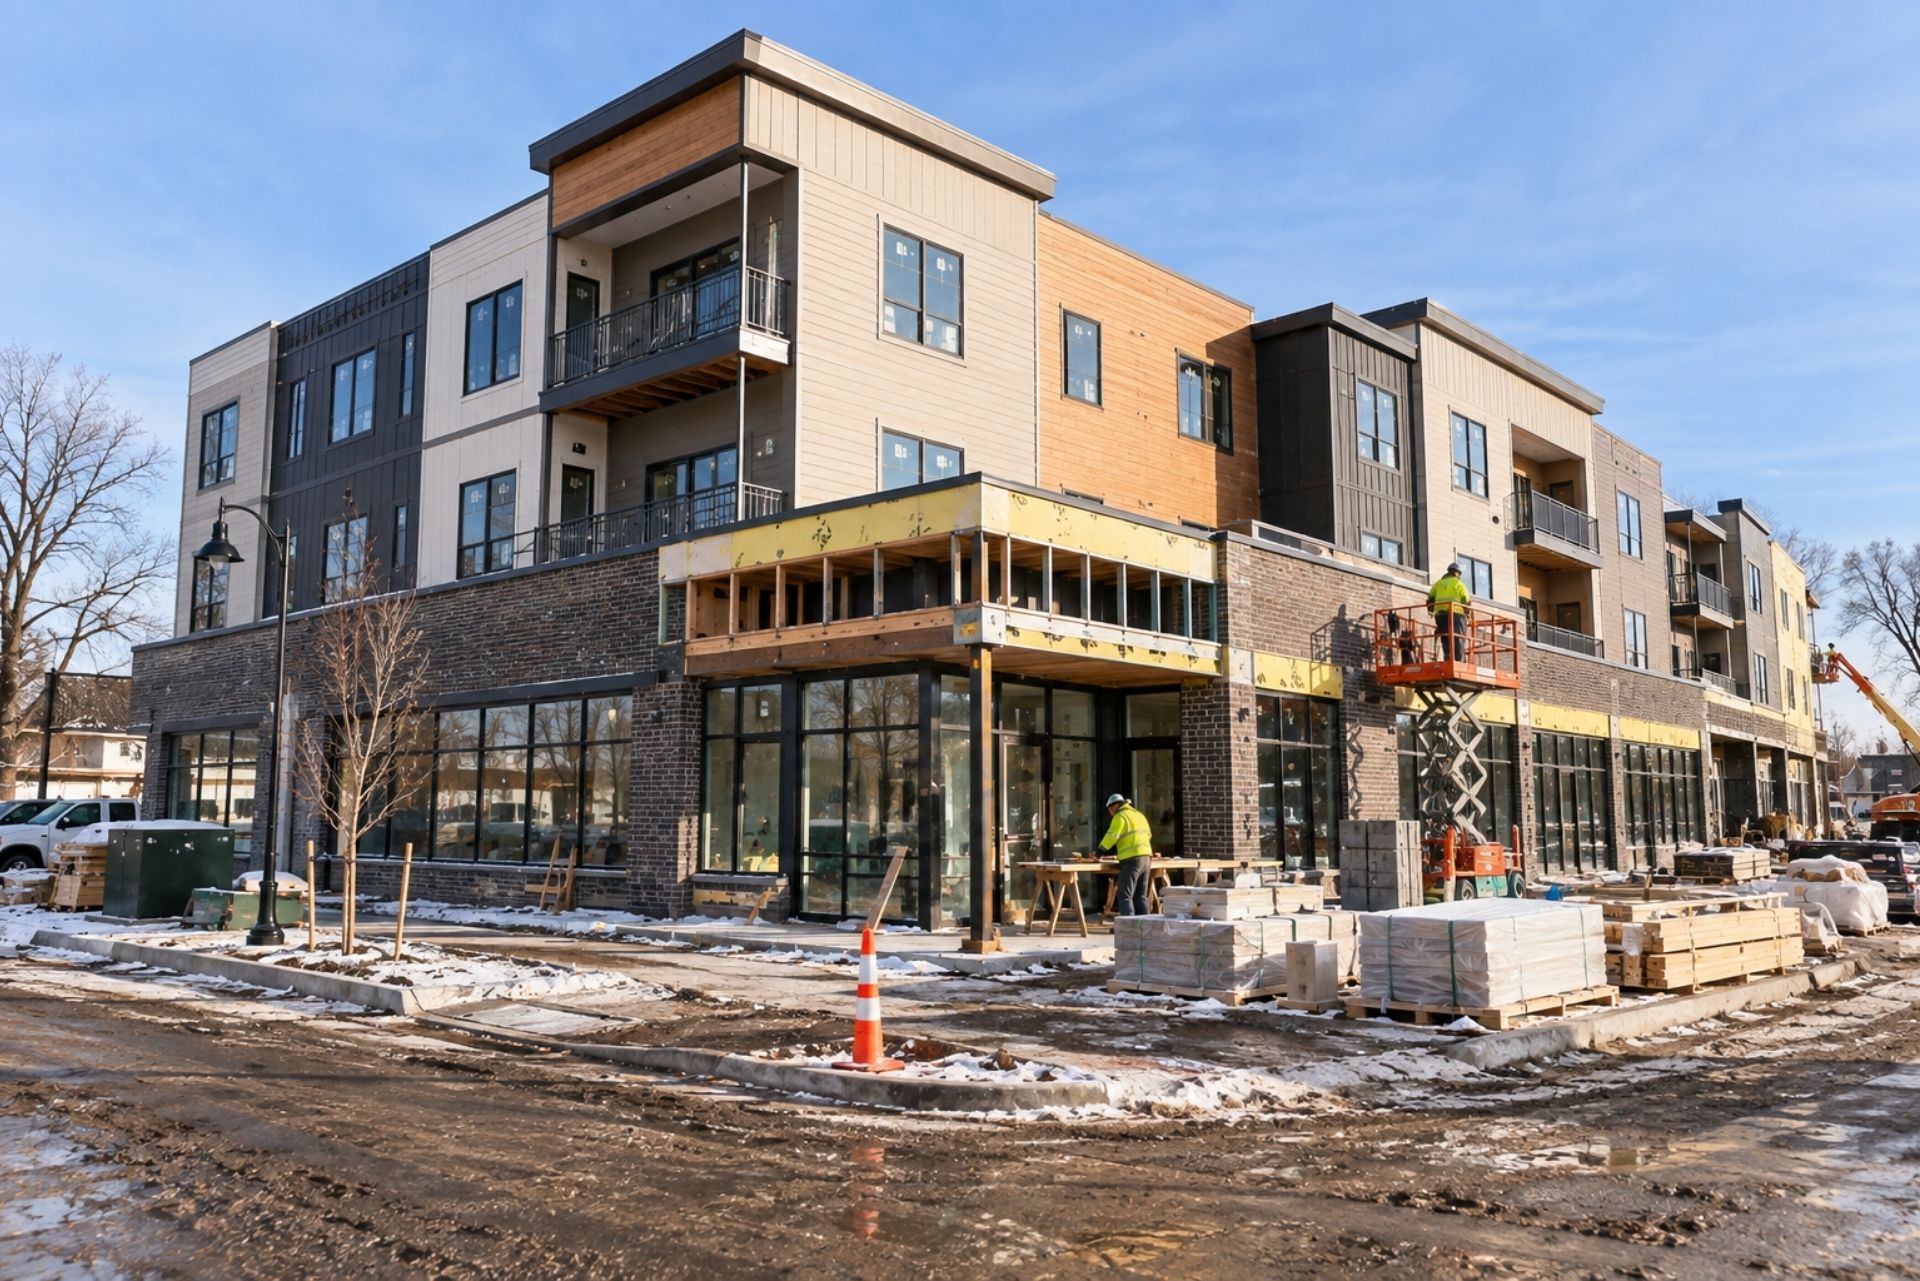
The most common mixed-use format we build in Minnesota is a ground-floor commercial space, typically retail, restaurant, or office, with residential units stacked above. That sounds straightforward on paper. In practice, it means our crews are managing two fundamentally different structural programs in one building.
Commercial ground floors need open spans, higher ceilings (usually 12 to 14 feet clear), and heavier floor loads to accommodate future tenant buildouts. The residential floors above want shorter spans, standard 9-foot ceilings, and a layout driven by unit count and natural light. We typically frame the ground floor with steel or engineered wood to achieve those open spans, then transition to conventional wood framing for the residential levels. The connection between those two systems is where experience matters most.
Minnesota's freeze-thaw cycles put real stress on the building envelope at that transition point. Our crews detail the flashing and weather barrier at the commercial-to-residential junction with extra care because water intrusion at that seam is one of the most common failures we see in mixed-use buildings across the state. We also coordinate early with the municipality on occupancy classifications, since a restaurant tenant triggers different mechanical and plumbing requirements than a retail shop. Cities like Minneapolis have been
actively tracking their largest development projects and the permitting expectations reflect that scrutiny. Getting the ground-floor use nailed down before we pour footings saves weeks of rework later.
Every household is different, so we start with what you actually own and who counts on you, then build coverage around it.
Homeowners and property managers across the west metro hire NorBrook for the full range of residential and commercial work. Each service is delivered by the same owner-led team.
By: Charlie Brookins
Agent/Owner, Variant Insurance Group
Our Services in the West Metro
Fire Separation and Sound Assemblies
Mixed-use buildings in Minnesota must meet fire separation requirements between commercial and residential occupancies. This isn't optional or negotiable: the Minnesota State Building Code, which adopts the IBC with state-specific amendments, requires rated assemblies between different use groups. For most of our projects, that means a minimum one-hour fire-rated floor/ceiling assembly between the commercial ground floor and the first residential level, and sometimes two-hour depending on the building's construction type and height.
Our preferred assembly uses a combination of Type X gypsum board, resilient channel, and mineral wool insulation. We install the gypsum in staggered layers to eliminate through-fastener paths that compromise the fire rating. The mineral wool does double duty: it's non-combustible for fire resistance and it provides excellent sound attenuation, which matters enormously when someone's living above a brewery or coffee shop.
Sound is the complaint that kills mixed-use buildings. Residents hear the commercial HVAC cycling at 5 a.m., or bass from a bar rattles through the floor. We spec STC (Sound Transmission Class) ratings of 55 or higher for our mixed-use assemblies, which exceeds the code minimum. Better building code standards have been a topic of ongoing discussion in Minnesota's housing policy circles, and we build to those higher expectations now rather than waiting for mandates. Acoustic mat underlayment beneath the residential flooring, decoupled ceiling framing below, and sealed penetrations at every pipe and duct chase: that's what it takes to make these buildings livable.
Every household is different, so we start with what you actually own and who counts on you, then build coverage around it.
Cities We Serve in the West Metro
By: Charlie Brookins
Agent/Owner, Variant Insurance Group
We work throughout the following communities. [CONFIRM final list]
As a family-owned contractor, we know these neighborhoods: the lake homes around Minnetonka and Orono, the newer developments in Corcoran and Medina, and the established streets of Wayzata and Excelsior. That local knowledge shapes how we plan a project, from lot conditions and municipal review to the material choices that hold up in this climate.
As a family-owned contractor, we know these neighborhoods: the lake homes around Minnetonka and Orono, the newer developments in Corcoran and Medina, and the established streets of Wayzata and Excelsior. That local knowledge shapes how we plan a project, from lot conditions and municipal review to the material choices that hold up in this climate.
As a family-owned contractor, we know these neighborhoods: the lake homes around Minnetonka and Orono, the newer developments in Corcoran and Medina, and the established streets of Wayzata and Excelsior. That local knowledge shapes how we plan a project, from lot conditions and municipal review to the material choices that hold up in this climate.
Why Business Owners Hire NorBrook Construction
Business owners and developers choose us for mixed-use projects because we bring verified credentials and a transparent process to work that most general contractors find intimidating. Here's what backs up that claim:
- We hold Minnesota residential building contractor license BC80875, which you can verify yourself through the Minnesota Department of Labor and Industry license lookup.
- We carry EPA lead-safe certification LFC-281, required for any renovation work on structures built before 1978. Many mixed-use conversions in Minnesota's older downtowns involve pre-1978 buildings, making this certification essential.
- Co-founder Seth Norling holds OSHA 30 certification, which means our job site safety standards exceed the typical residential contractor's training level. On mixed-use sites where commercial and residential trades overlap, that matters.
- Robb and Seth Norling founded NorBrook alongside Charlie Brookins, and we operate from our home base in Maple Plain.
- Every project gets a dedicated project manager who provides daily or weekly updates depending on the construction phase. You'll never wonder what's happening on your job site.
If you want to talk through your project before committing to anything, call us at 763-237-5114. We'll tell you honestly whether your project makes sense and what it will take to build it.
Every household is different, so we start with what you actually own and who counts on you, then build coverage around it.
Homeowners and property managers across the west metro hire NorBrook for the full range of residential and commercial work. Each service is delivered by the same owner-led team.
By: Charlie Brookins
Agent/Owner, Variant Insurance Group
Our Services in the West Metro
Do you work on homes with lead paint?
Your Options Compared, and What We Recommend
The structural system you choose for a mixed-use building affects cost, timeline, fire performance, and long-term maintenance. Here's how the real options stack up for Minnesota projects:
| Structural System | Typical Cost per SF | Fire Performance | Build Speed | Best For | NorBrook Recommendation |
|---|---|---|---|---|---|
| Wood frame over wood frame | $140 - $180 | Requires added fire-rated assemblies | Fast | Small-scale, 2-3 story | Good for budget-conscious projects with retail below; we add rated assemblies to meet code |
| Steel podium with wood above | $170 - $220 | Steel podium inherently fire-resistant | Moderate | 3-5 story, restaurant/bar ground floor | Our default recommendation for most Minnesota mixed-use; best balance of open spans and cost |
| Concrete podium with wood above | $200 - $260 | Excellent | Slower (cure times) | 4+ story, heavy commercial use | Worth the premium for larger buildings or where ground-floor loads are high |
| Full steel or concrete | $250 - $320 | Excellent | Slowest | 5+ story, institutional | Overkill for most neighborhood-scale mixed-use |
For the majority of Minnesota mixed-use projects we build, steel podium with wood-frame residential above hits the sweet spot. It gives the commercial tenant the open floor plan and ceiling height they need, provides inherent fire separation at the podium level, and keeps the residential construction cost reasonable. Minnesota's construction sector has been experiencing slowdowns and cost pressures, so controlling material costs without sacrificing performance is a priority on every job we estimate. That said, if your project is three stories or under with a low-intensity ground-floor use, wood-over-wood with proper rated assemblies can save you 15 to 20 percent.
Every household is different, so we start with what you actually own and who counts on you, then build coverage around it.
Cities We Serve in the West Metro
By: Charlie Brookins
Agent/Owner, Variant Insurance Group
We work throughout the following communities. [CONFIRM final list]
As a family-owned contractor, we know these neighborhoods: the lake homes around Minnetonka and Orono, the newer developments in Corcoran and Medina, and the established streets of Wayzata and Excelsior. That local knowledge shapes how we plan a project, from lot conditions and municipal review to the material choices that hold up in this climate.
As a family-owned contractor, we know these neighborhoods: the lake homes around Minnetonka and Orono, the newer developments in Corcoran and Medina, and the established streets of Wayzata and Excelsior. That local knowledge shapes how we plan a project, from lot conditions and municipal review to the material choices that hold up in this climate.
As a family-owned contractor, we know these neighborhoods: the lake homes around Minnetonka and Orono, the newer developments in Corcoran and Medina, and the established streets of Wayzata and Excelsior. That local knowledge shapes how we plan a project, from lot conditions and municipal review to the material choices that hold up in this climate.
Common Questions Before Hiring NorBrook in MinnesotA
What does a mixed-use building cost per square foot in Minnesota?
Most of our mixed-use projects land between $170 and $250 per square foot for the full build, depending on the structural system, ground-floor tenant requirements, and site conditions. We provide a written estimate after our initial site visit and program review that locks in the scope and pricing.
How long does a mixed-use construction project take?
A typical three-story mixed-use building with ground-floor commercial runs 10 to 16 months from permit to occupancy. Site work and foundation take longer in Minnesota because we can't pour concrete when the ground is frozen, so starting in spring gives us the best timeline. Your project manager will build a detailed schedule with milestones during preconstruction.
Do you handle the permitting process?
Yes. We manage all building permit applications, plan reviews, and inspections. Mixed-use permitting in Minnesota can involve multiple departments since the commercial and residential portions often fall under different code sections. Saint Paul's housing development tracking shows how closely municipalities are monitoring these projects, and we coordinate directly with plan reviewers to avoid delays.
What's your service area for mixed-use projects?
We work across the Twin Cities metro and greater Minnesota. Our base is in Maple Plain, and we've built mixed-use projects in communities throughout the western and southern metro. For projects outside the metro, we evaluate logistics and subcontractor availability during the estimating phase.
What happens at the first meeting?
We walk the site with you, review any plans or concepts you have, and talk through your program: what uses go where, what your budget range is, and what your timeline looks like. There's no charge for this initial consultation. After the meeting, we put together a preliminary scope and budget range so you can make an informed decision about moving forward.
Do you build the commercial tenant space, or just the shell?
Both. Some clients want a full turnkey buildout for a specific tenant. Others want a warm shell that a future tenant finishes to their own specs. We'll help you decide which approach makes financial sense based on whether you have a tenant committed or are building speculatively. Office-to-residential conversion studies in downtown Saint Paul have shown that flexible ground-floor design attracts tenants faster, and we apply that same thinking to new construction.
Every household is different, so we start with what you actually own and who counts on you, then build coverage around it.
Homeowners and property managers across the west metro hire NorBrook for the full range of residential and commercial work. Each service is delivered by the same owner-led team.
By: Charlie Brookins
Agent/Owner, Variant Insurance Group
Our Services in the West Metro
Do you work on homes with lead paint?
| Decision | Option A | Option B | Option C | NorBrook Recommends |
|---|---|---|---|---|
| Foundation | Poured concrete walls | Block foundation | ICF (insulated concrete forms) | Poured concrete for most builds: strongest, fastest to waterproof, best long-term value in MN soils |
| Framing | Stick-built 2x6 | Structural insulated panels (SIPs) | Steel framing | Stick-built 2x6 walls: proven in our climate, easy to insulate to R-21+, flexible for custom layouts |
| Heating | Forced-air gas furnace | In-floor radiant | Air-source heat pump | Forced-air gas with zoning: reliable in extreme cold, pairs well with central AC, lowest install cost |
| Exterior | LP SmartSide | Fiber cement (Hardie) | Natural wood | LP SmartSide for most projects: excellent freeze-thaw performance, lower install cost than fiber cement |
Your Next Step with NorBrook: Request a Free Estimate
If you're planning a mixed-use project in Minnesota, the best thing you can do right now is get a real number from a contractor who builds these. We'll pair you with a dedicated project manager who will walk your site, review your program, and deliver a written estimate with clear scope and pricing. Throughout construction, that same project manager keeps you informed with daily or weekly updates so nothing catches you off guard.
Request a Free Estimate to get started, or call us directly at 763-237-5114. We'll talk through your site, your budget, and what it actually takes to build mixed-use in Minnesota the right way.
What We Build
ABOUT THE AUTHOR
Seth Norling
Vice President
I've spent more than 12 years in the construction industry, and I've built my career around one idea: a project runs best when it's planned well and managed closely. As Vice President at NorBrook Construction, I focus on project management, planning, and execution — making sure every build moves forward efficiently, stays on budget, and meets the highest standards from the first meeting to the final walkthrough.
My background is rooted in both education and hands-on experience. I'm a graduate of the University of Minnesota with a degree in Commercial Construction Management, and I've spent the years since delivering projects through strong leadership and close collaboration with clients, crews, and partners. I've learned that clear communication is what keeps a project on track and a client confident, so it's something I never leave to chance.
NorBrook is a family business, and that changes how we work. When my dad, Robb, and I take on a custom home, an exterior remodel, or a commercial build, we treat it like it's our own — because our name is on it. My goal on every project is a successful outcome for the client: work done right, delivered on time and on budget, and built to a standard we're proud to stand behind.
Client Reviews
What Our Clients Say
Verified Google reviews from NorBrook clients across the Twin Cities metro.
What We Build
What We Build
Construction Services
Three core services, one accountable builder — custom homes, exterior remodeling, and commercial contracting, handled start to finish.
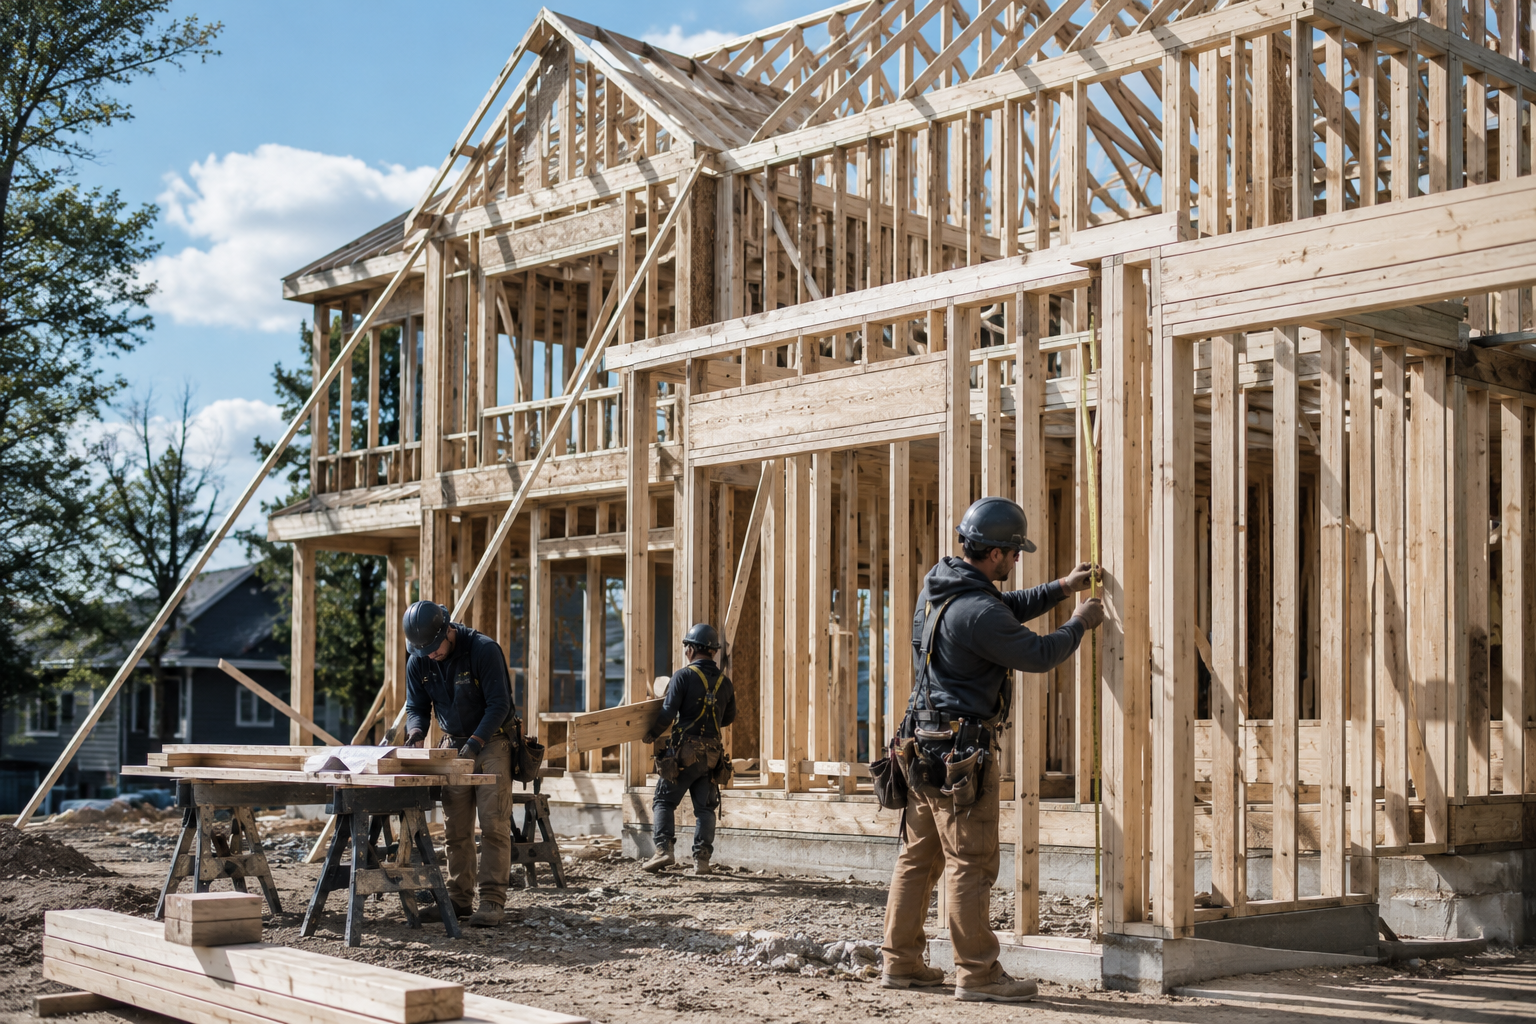
Custom Homes
From first sketch to final walkthrough, we build custom homes designed around how your family lives — with honesty, precision, and craftsmanship in every detail.
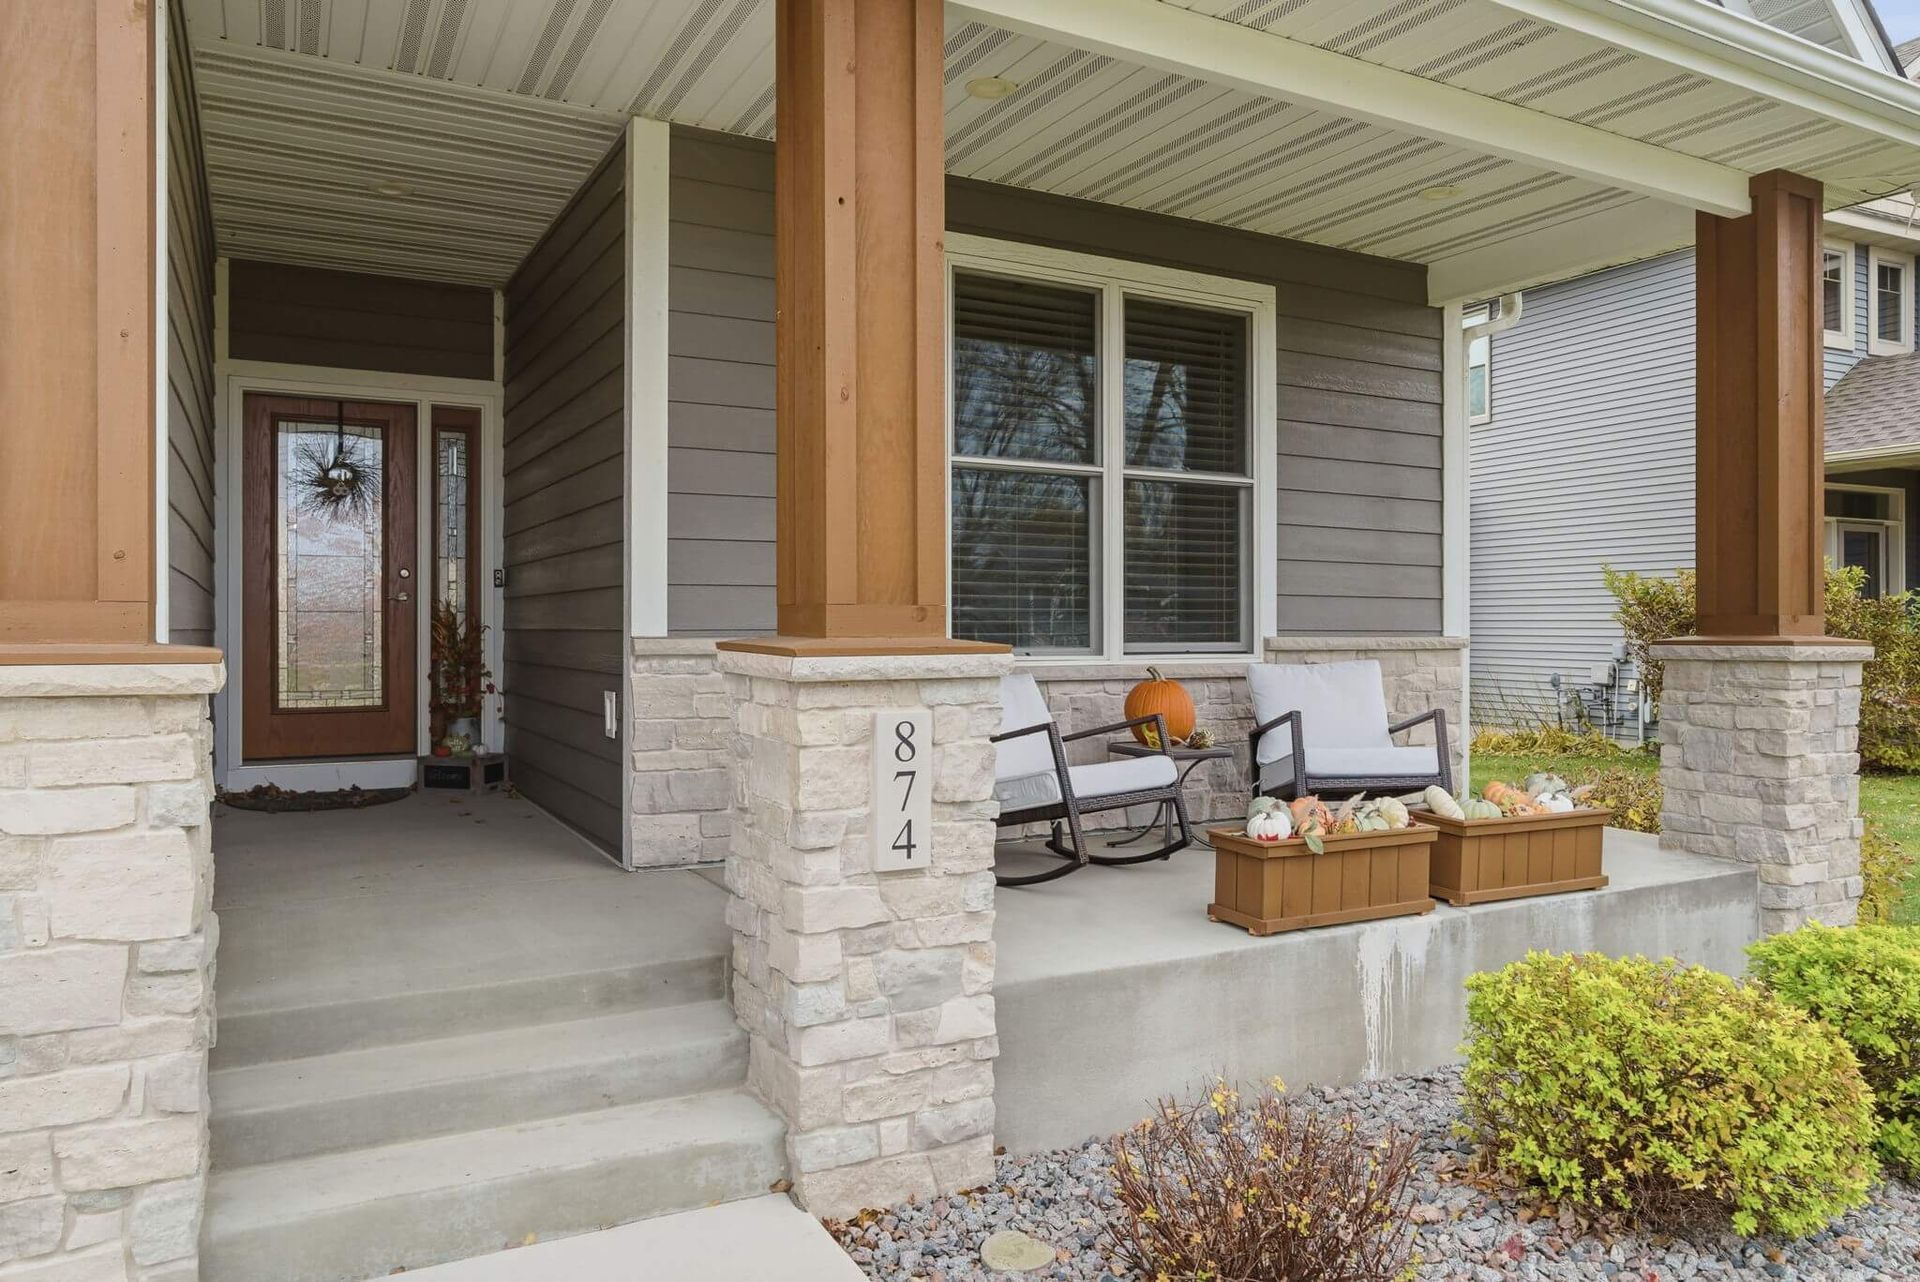
Exterior Remodeling
Roofing, siding, windows, decks, and more — we handle your home's complete exterior under one contractor, with coordinated scheduling and a single point of contact.
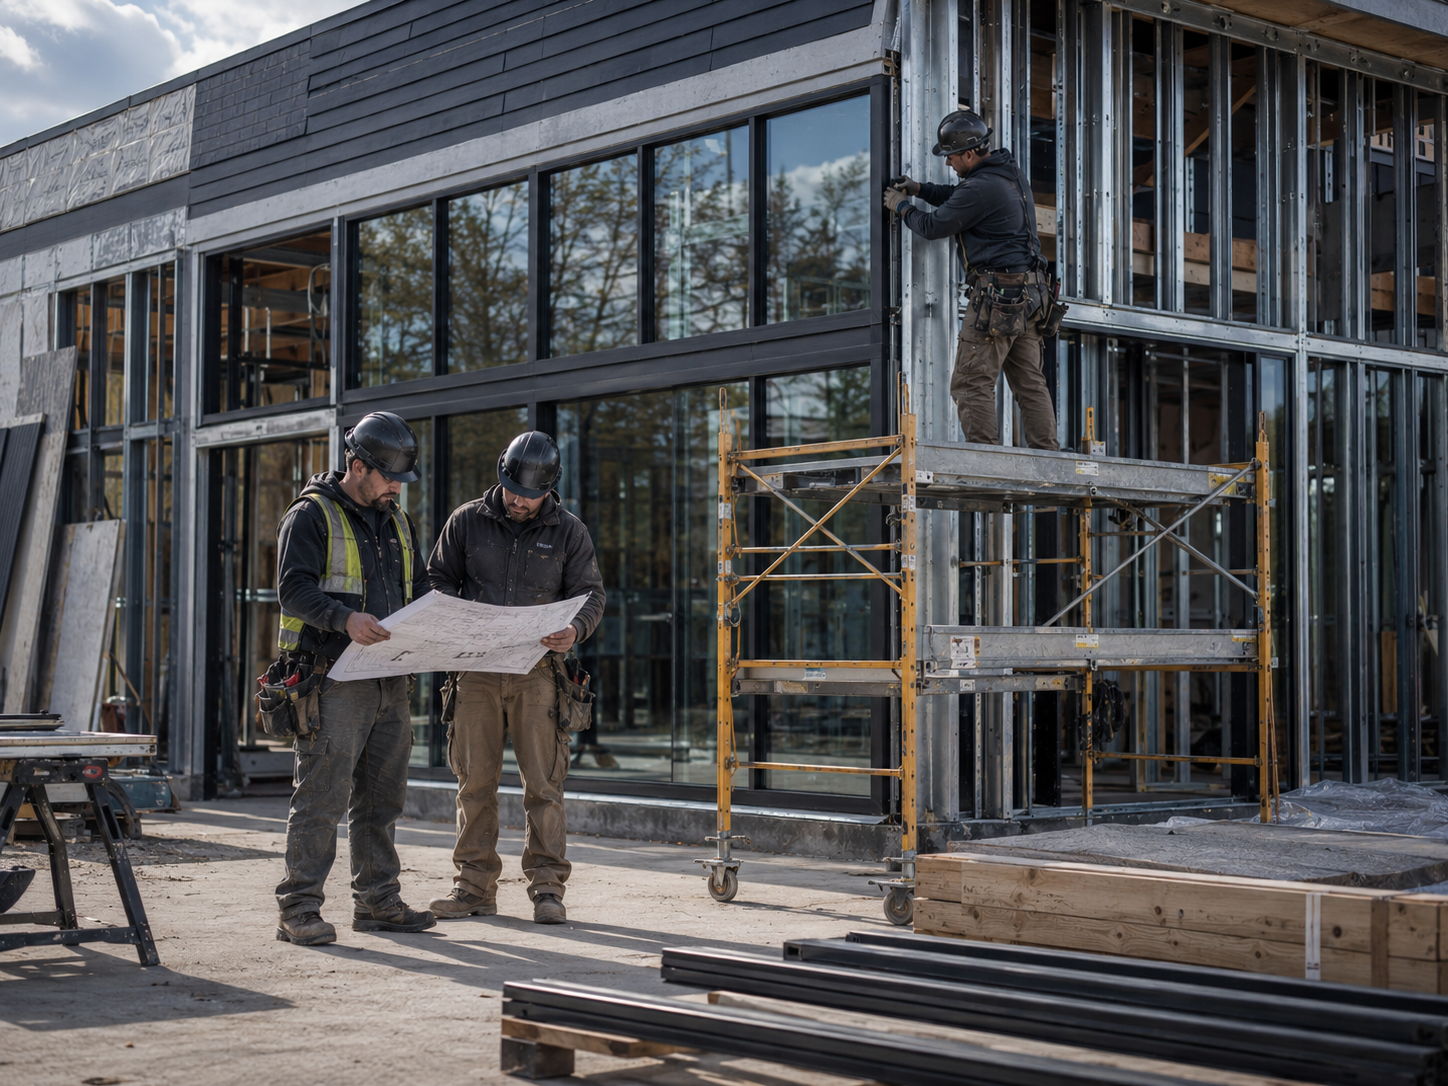
Commercial Construction
Office build-outs, tenant improvements, and ground-up commercial projects delivered on schedule and on budget, with clear communication from first plan to final walkthrough.
What We Build
SERVICE AREAS
Areas We Serve
NorBrook Construction proudly serves homeowners and businesses across the Twin Cities metro. Find your community below.
Maple Plain, MN
Our hometown and headquarters — we build custom homes, exterior remodels, and commercial projects for Maple Plain and the surrounding western Twin Cities.
Wayzata, MN
Custom homes, whole-home exterior remodeling, and commercial construction for Wayzata properties, delivered with owner-led oversight and craftsmanship suited to the lake community.
Minnetonka, MN
From custom builds to roofing, siding, and window replacement, we serve Minnetonka homeowners with careful scheduling and a single point of contact.
Plymouth, MN
Exterior remodeling, custom homes, and commercial contracting for Plymouth, handled start to finish with clear estimates and documented walkthroughs.
Orono, MN
Custom home building and full exterior renovations for Orono, built to a standard our owners put their names on and finished to specification.
Medina, MN
Custom homes, exterior remodeling, and commercial projects across Medina, managed directly by an owner from first estimate to final inspection.
Get Started
Request a Free Estimate
Visit
5159 Main Street East, Suite 200
Maple Plain, MN 55359