
Every household is different, so we start with what you actually own and who counts on you, then build coverage around it.
By: Charlie Brookins
Agent/Owner, Variant Insurance Group
Written scopes and line-item estimates before any work begins.
Yes. Our EPA lead-safe certification LFC-281 means we follow federal RRP (Renovation, Repair, and Painting) rules for containment, cleanup, and disposal on any home built before 1978. Many Maple Plain homes fall into that era, and we are equipped to handle them properly.
Common Questions Before Hiring NorBrook in Maple Plain, MN
Lot Selection in Minnesota
How much does a full re-side cost in Maple Plain?
What warranty do I get?
What happens at the first appointment?
Do you work on homes with lead paint?
Do I need a permit for siding work?
Most full re-sides on a single-family home in Maple Plain take five to eight working days once materials arrive. Tear-off of old siding adds one to two days if the existing cladding is wood. Weather delays can push the schedule, and our project manager will communicate any changes the same day.
We provide a workmanship warranty on our labor, and the manufacturer's product warranty covers the material. Fiber cement products typically carry a 30-year non-prorated warranty, while vinyl varies by brand from 25 years to lifetime. We walk through warranty details at the estimate appointment so you know exactly what is covered.
Yes. The city of Maple Plain requires a building permit for a full re-side. We pull the permit, schedule the inspection, and handle the paperwork. You do not need to visit city hall.
One of our project managers visits your home, measures the exterior, inspects the existing siding condition, and discusses your material preferences. We take photos and notes, then deliver a written estimate within a few business days. There is no charge and no obligation.
How long does a siding project take?
For a standard rambler or split-level, our written estimates for vinyl typically fall between $8,000 and $13,000, and fiber cement runs $15,000 to $24,000. The exact number depends on wall area, trim details, and whether we need to address sheathing or moisture damage underneath. Your written estimate will confirm the price before any work begins.
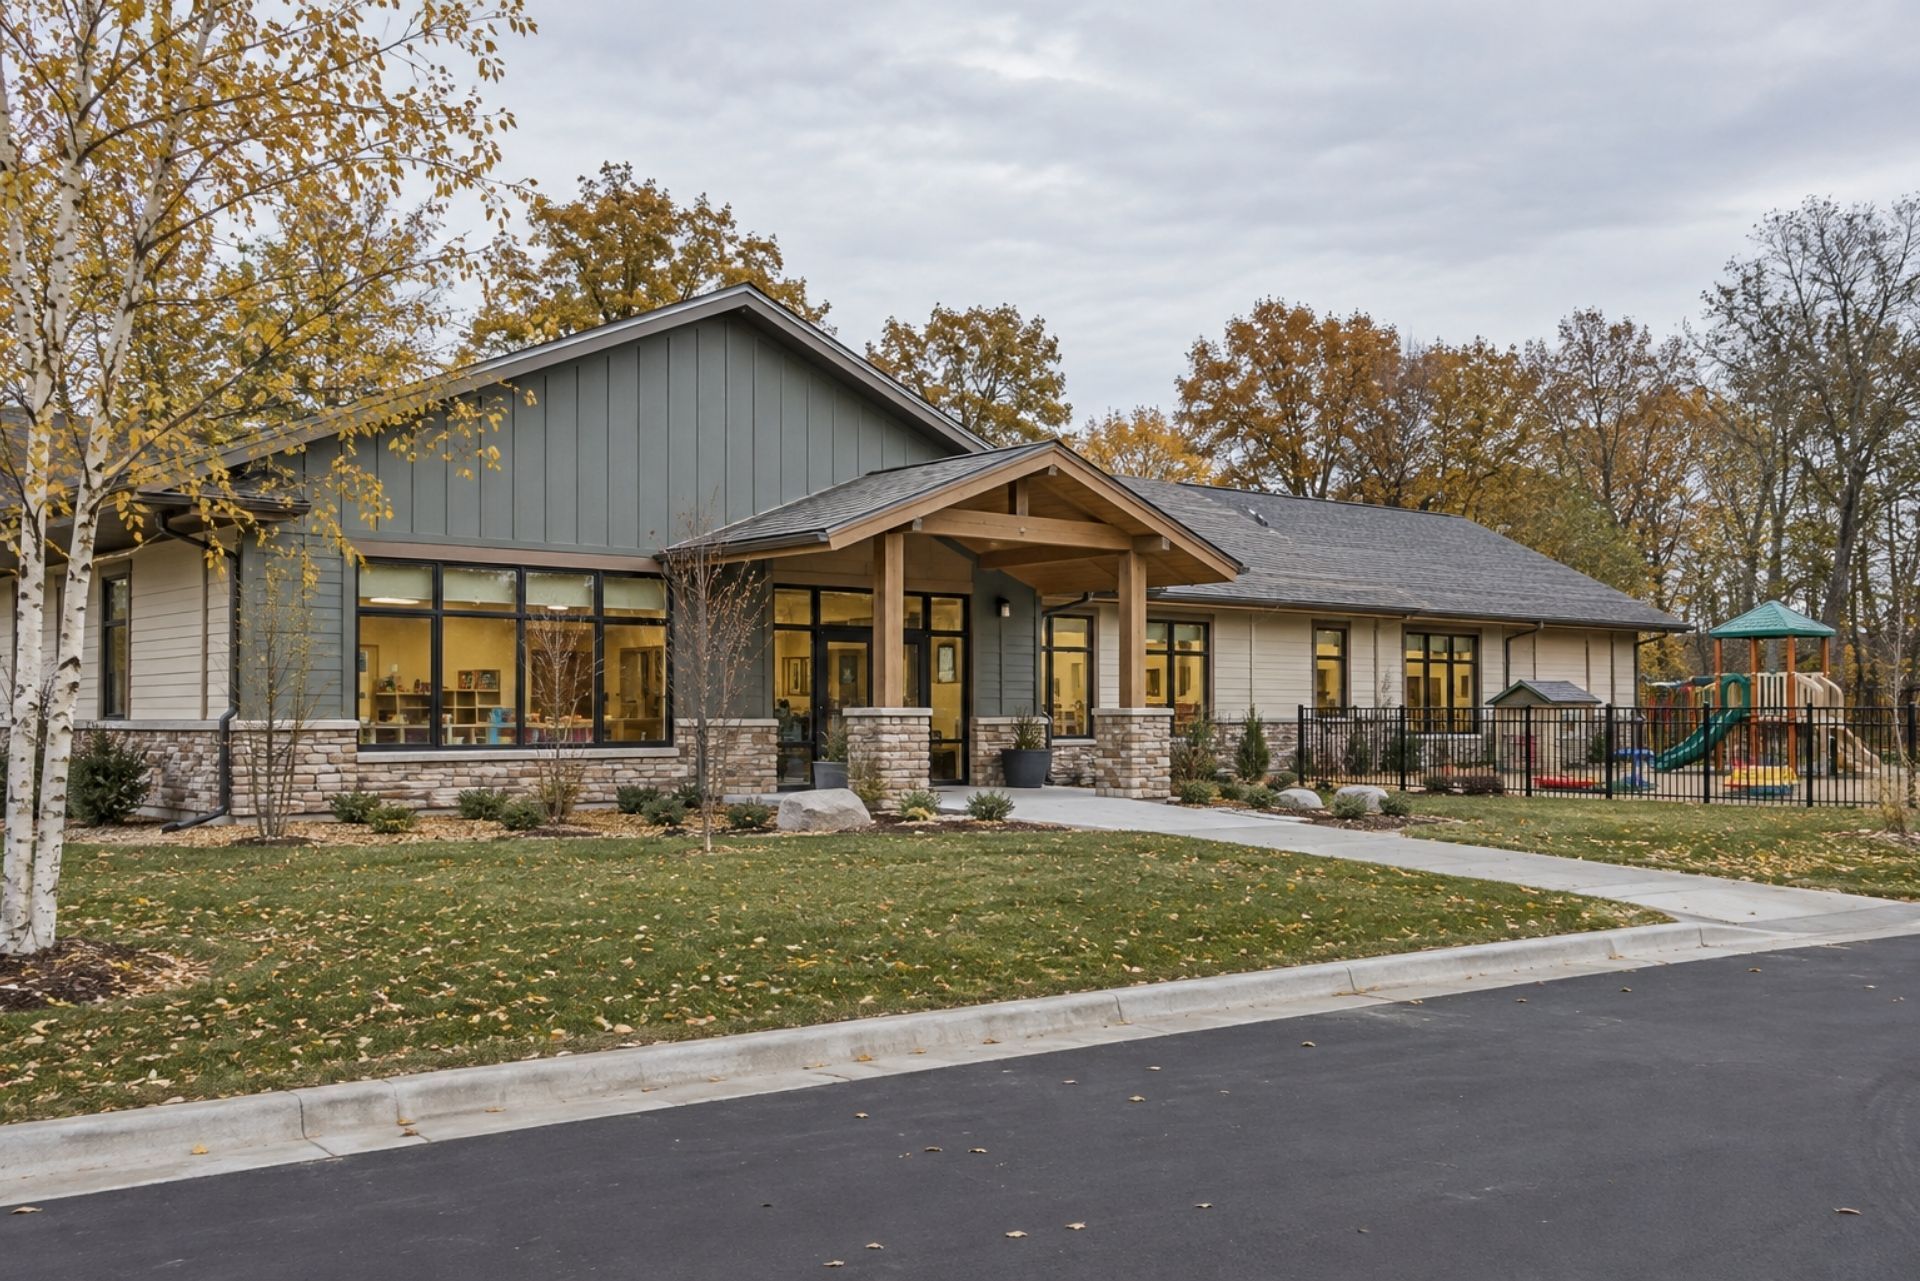
Building schools and daycare facilities in Minnesota requires a contractor who understands both the construction challenges and the regulatory maze that comes with the territory. With 80% of Minnesota childcare providers reporting their industry is in crisis, the demand for purpose-built facilities has never been higher. Getting these buildings right from the start matters: the safety standards, the licensing requirements, and the sheer durability needed to survive Minnesota's climate all demand specialized knowledge that goes beyond standard commercial construction.
School and Daycare Construction in Minnesota: What NorBrook Construction Does for You
At NorBrook Construction, we build and renovate schools and daycare facilities across Minnesota. We hold Minnesota residential building contractor license BC80875, and we're based in Maple Plain. Our crews handle the full scope of educational and childcare construction: ground-up builds, interior buildouts of existing commercial spaces, additions to operating facilities, and code-driven renovations that bring older buildings into compliance. We do this work for private daycare operators, church-based childcare programs, charter school organizations, and small business owners who are entering the childcare industry for the first time.
What sets our work apart is that we treat every project as a partnership. Co-founders Robb and Seth Norling, along with Charlie Brookins, built this company around the idea that a contractor should understand your business goals, not just your blueprints. A dedicated project manager stays with your job from permit application through final inspection, providing daily or weekly updates so you always know where things stand.

INDEX
Credentials
Licensed & Insured MN Contractor
- Licensed Minnesota building contractor
- Fully insured, permits pulled per project
- Owner-led from estimate to walkthrough
- Written warranty on workmanship
Talk to Us
Free Estimate
Call 763-237-5114 or request an estimate and our office will respond within one business day.
Every household is different, so we start with what you actually own and who counts on you, then build coverage around it.
Cities We Serve in the West Metro
By: Charlie Brookins
Agent/Owner, Variant Insurance Group
We work throughout the following communities. [CONFIRM final list]
As a family-owned contractor, we know these neighborhoods: the lake homes around Minnetonka and Orono, the newer developments in Corcoran and Medina, and the established streets of Wayzata and Excelsior. That local knowledge shapes how we plan a project, from lot conditions and municipal review to the material choices that hold up in this climate.
As a family-owned contractor, we know these neighborhoods: the lake homes around Minnetonka and Orono, the newer developments in Corcoran and Medina, and the established streets of Wayzata and Excelsior. That local knowledge shapes how we plan a project, from lot conditions and municipal review to the material choices that hold up in this climate.
As a family-owned contractor, we know these neighborhoods: the lake homes around Minnetonka and Orono, the newer developments in Corcoran and Medina, and the established streets of Wayzata and Excelsior. That local knowledge shapes how we plan a project, from lot conditions and municipal review to the material choices that hold up in this climate.
DHS Licensing-Driven Layouts
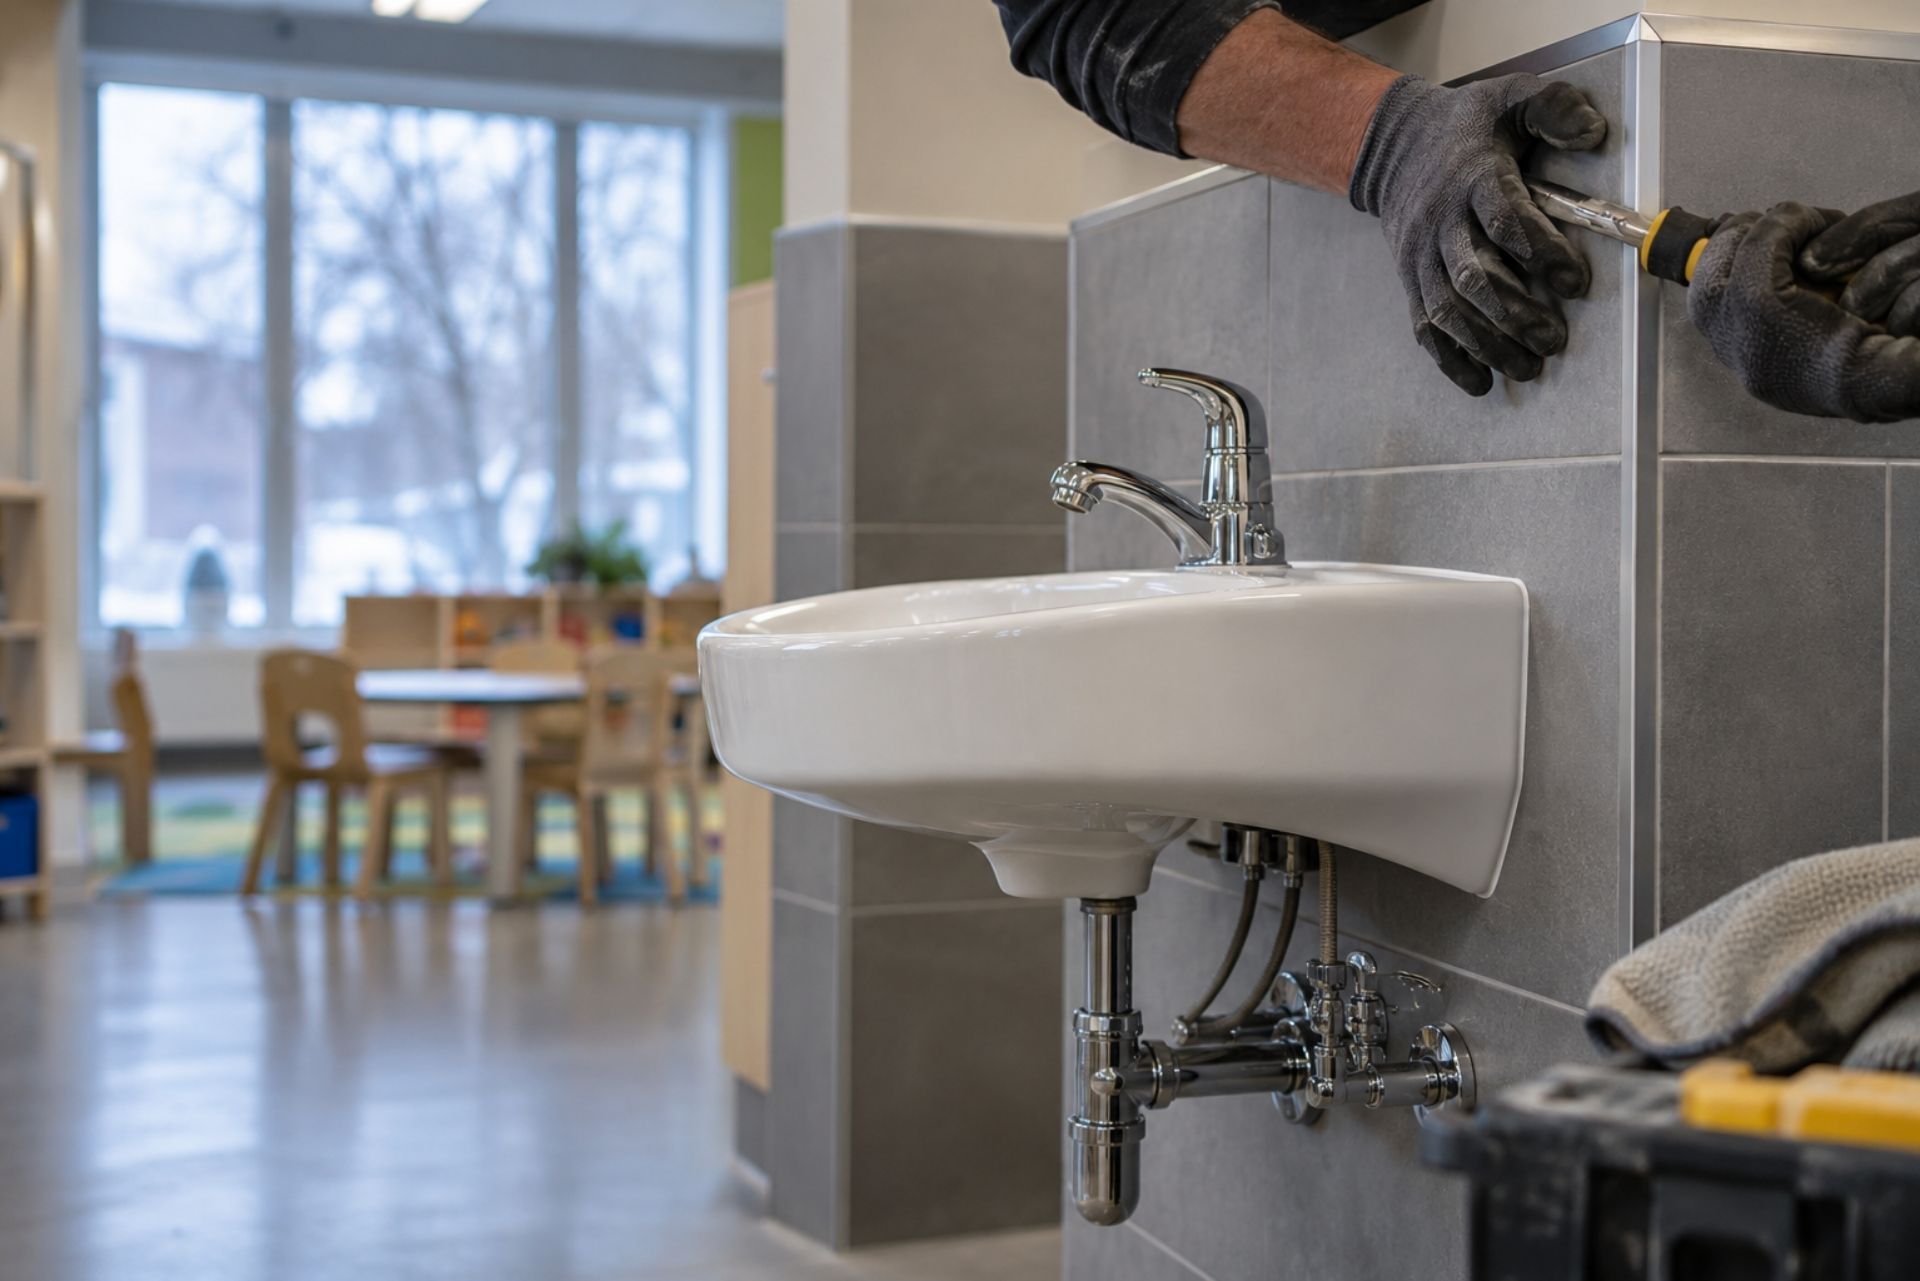
Minnesota's Department of Human Services doesn't just license daycare programs: it dictates how the physical space must be configured. Square footage per child, toilet-to-child ratios, sight lines from staff stations, and separation between age groups all have specific DHS requirements that must be met before a license is granted. We've seen operators lease a space, hire a general contractor unfamiliar with these rules, and then fail their DHS walkthrough because a hallway was six inches too narrow or a bathroom lacked the required child-height fixtures.
Our crews design and frame layouts with DHS licensing requirements baked in from day one. That means we're placing observation windows between rooms during rough framing, not cutting them in as an afterthought. We install half-walls at 36 inches for toddler areas and ensure nap rooms meet the ventilation and egress standards that DHS inspectors check. The trend toward flexible, open classroom layouts is showing up in K-12 buildings across the state, but in daycare settings, open floor plans must still maintain the visual supervision corridors DHS requires. We reconcile those competing goals by using low partitions and glass panels that preserve openness while satisfying licensing.
Minnesota's building stock adds another layer. Many operators convert older commercial or retail spaces, and those buildings often have load-bearing walls exactly where you don't want them. Our framing crews know how to work with engineered headers and LVL beams to open up these spaces without compromising structural integrity, something that matters even more when you're building in a state where snow loads on flat commercial roofs can exceed 50 pounds per square foot.
Every household is different, so we start with what you actually own and who counts on you, then build coverage around it.
Homeowners and property managers across the west metro hire NorBrook for the full range of residential and commercial work. Each service is delivered by the same owner-led team.
By: Charlie Brookins
Agent/Owner, Variant Insurance Group
Our Services in the West Metro
Secure Entry Vestibules in Minnesota
Every parent dropping off a child wants to know the building is secure. Every licensing inspector checks for it. We build secure entry vestibules as a standard feature on our school and daycare projects, and the specifics matter more than people realize.
A proper vestibule creates a two-door buffer between the outside world and the interior of the facility. The exterior door is weather-sealed and ADA-compliant. The interior door is access-controlled, typically with a buzzer-and-camera system that lets front desk staff verify visitors before granting entry. We wire for these systems during rough-in so there's no surface-mounted conduit cluttering the walls later. The vestibule itself gets its own HVAC consideration: in a Minnesota January, that small space acts as a thermal break, preventing a blast of subzero air from hitting the main hallway every time someone walks in.
Our crews build vestibule walls with commercial-grade steel studs and impact-resistant drywall, because these are high-traffic zones where strollers, wagons, and small children collide with walls daily. We also install commercial-grade entry systems similar to those used in new school facilities across the metro, with mag-lock hardware rated for the access-control demands of a busy drop-off window. The flooring in the vestibule gets special attention too: we typically spec commercial LVT or sealed concrete that can handle salt, snowmelt, and constant mopping without degrading.
Every household is different, so we start with what you actually own and who counts on you, then build coverage around it.
Cities We Serve in the West Metro
By: Charlie Brookins
Agent/Owner, Variant Insurance Group
We work throughout the following communities. [CONFIRM final list]
As a family-owned contractor, we know these neighborhoods: the lake homes around Minnetonka and Orono, the newer developments in Corcoran and Medina, and the established streets of Wayzata and Excelsior. That local knowledge shapes how we plan a project, from lot conditions and municipal review to the material choices that hold up in this climate.
As a family-owned contractor, we know these neighborhoods: the lake homes around Minnetonka and Orono, the newer developments in Corcoran and Medina, and the established streets of Wayzata and Excelsior. That local knowledge shapes how we plan a project, from lot conditions and municipal review to the material choices that hold up in this climate.
As a family-owned contractor, we know these neighborhoods: the lake homes around Minnetonka and Orono, the newer developments in Corcoran and Medina, and the established streets of Wayzata and Excelsior. That local knowledge shapes how we plan a project, from lot conditions and municipal review to the material choices that hold up in this climate.
Why Business Owners Hire NorBrook Construction
We carry Minnesota residential building contractor license BC80875, which you can verify yourself through the Minnesota Department of Labor and Industry's online license lookup. For projects involving buildings constructed before 1978, we hold EPA lead-safe certification LFC-281, which is required by federal law for renovation work that may disturb lead paint.
Safety on our job sites isn't optional. Co-founder Seth Norling holds OSHA 30 certification, and that training informs how every NorBrook project is managed: from fall protection protocols to dust containment in occupied buildings where children may be present in adjacent rooms. Robb and Seth Norling founded the company with Charlie Brookins, and the three of them remain directly involved in project oversight.
We assign a dedicated project manager to every job. That person is your single point of contact, and they provide daily or weekly updates depending on the project phase. You won't chase subcontractors for answers or wonder what's happening on your site. If you want to talk specifics about your project right now, call us at 763-237-5114.
Every household is different, so we start with what you actually own and who counts on you, then build coverage around it.
Homeowners and property managers across the west metro hire NorBrook for the full range of residential and commercial work. Each service is delivered by the same owner-led team.
By: Charlie Brookins
Agent/Owner, Variant Insurance Group
Our Services in the West Metro
Do you work on homes with lead paint?
Your Options Compared, and What We Recommend
Choosing how to build a school or daycare facility involves real trade-offs between cost, timeline, and long-term performance. Here's how the main approaches compare for Minnesota projects:
| Approach | Typical Cost Range (per sq ft) | Timeline | Durability in MN Climate | DHS Compliance Ease | NorBrook Recommendation |
|---|---|---|---|---|---|
| Ground-up wood frame | $180-$260 | 6-10 months | Good with proper envelope | High: layout designed from scratch | Our default for most operators. Full control over layout, HVAC, and licensing compliance from the start. |
| Steel frame/pre-engineered | $220-$300 | 5-8 months | Excellent | High | Best for larger facilities (5,000+ sq ft) where open spans matter. Higher upfront cost pays off in flexibility. |
| Commercial space conversion | $120-$200 | 3-6 months | Depends on existing structure | Moderate: existing walls may fight the layout | Good budget option if the existing space has the right bones. We assess structural and mechanical systems before committing. |
| Modular/prefab | $150-$220 | 2-4 months | Moderate: seams and connections need extra attention | Low to moderate: limited customization | We rarely recommend this for childcare. DHS layout requirements are too specific for most modular floor plans. |
For most Minnesota daycare and school construction projects, we recommend ground-up wood frame construction. It gives us complete control over the DHS-compliant layout, allows us to design the mechanical systems for Minnesota's temperature extremes, and keeps costs in a range that works for most operators. The catch is timeline: if you need to be open in under four months, a commercial conversion may be the better path, and we can help you evaluate whether a specific space will work.
Every household is different, so we start with what you actually own and who counts on you, then build coverage around it.
Cities We Serve in the West Metro
By: Charlie Brookins
Agent/Owner, Variant Insurance Group
We work throughout the following communities. [CONFIRM final list]
As a family-owned contractor, we know these neighborhoods: the lake homes around Minnetonka and Orono, the newer developments in Corcoran and Medina, and the established streets of Wayzata and Excelsior. That local knowledge shapes how we plan a project, from lot conditions and municipal review to the material choices that hold up in this climate.
As a family-owned contractor, we know these neighborhoods: the lake homes around Minnetonka and Orono, the newer developments in Corcoran and Medina, and the established streets of Wayzata and Excelsior. That local knowledge shapes how we plan a project, from lot conditions and municipal review to the material choices that hold up in this climate.
As a family-owned contractor, we know these neighborhoods: the lake homes around Minnetonka and Orono, the newer developments in Corcoran and Medina, and the established streets of Wayzata and Excelsior. That local knowledge shapes how we plan a project, from lot conditions and municipal review to the material choices that hold up in this climate.
Common Questions Before Hiring NorBrook in Minnesota
How much does it cost to build a daycare facility in Minnesota?
Most ground-up daycare builds we handle fall between $180 and $260 per square foot, depending on the size of the facility, site conditions, and interior finishes. A typical 3,000-square-foot center runs $540,000 to $780,000 before site work and landscaping. Your written estimate from us will confirm the exact number for your project.
How long does construction take?
A ground-up daycare or small school building typically takes 6 to 10 months from permit approval to certificate of occupancy. Commercial conversions move faster, usually 3 to 6 months. We build your project schedule during the planning phase and your dedicated project manager tracks it weekly.
Do you handle the DHS licensing requirements, or do I need a separate consultant?
We design and build to DHS licensing standards, and we've been through enough inspections to know what triggers a failed walkthrough. That said, the license application itself is your responsibility as the operator. We coordinate with your licensing consultant if you have one, and we can recommend people we've worked with if you need a referral.
What areas of Minnesota do you serve?
We're based in Maple Plain and serve the Twin Cities metro and surrounding communities. We've completed projects throughout the western and southern suburbs, and we're open to conversations about locations farther out. Call us at 763-237-5114 to discuss your specific site.
What happens at the first meeting?
We start by reviewing your site or prospective space, talking through your capacity goals and program structure, and discussing your budget range. If you're converting an existing space, we assess the mechanical, electrical, and structural systems to identify any deal-breakers early. You'll leave with a clear sense of whether the project is feasible and what the next steps look like. The childcare industry in Minnesota
needs operators who are willing to invest in proper facilities, and we want to make sure your investment is sound before you commit.
Do you build additions onto existing daycare facilities?
Yes. Expansions are a significant part of our daycare construction work. We handle everything from adding a new infant room to doubling a facility's capacity with a full wing addition. The key challenge is maintaining operations in the existing building while construction happens next door, and our crews are experienced at phasing work to minimize disruption.
Every household is different, so we start with what you actually own and who counts on you, then build coverage around it.
Homeowners and property managers across the west metro hire NorBrook for the full range of residential and commercial work. Each service is delivered by the same owner-led team.
By: Charlie Brookins
Agent/Owner, Variant Insurance Group
Our Services in the West Metro
Do you work on homes with lead paint?
| Decision | Option A | Option B | Option C | NorBrook Recommends |
|---|---|---|---|---|
| Foundation | Poured concrete walls | Block foundation | ICF (insulated concrete forms) | Poured concrete for most builds: strongest, fastest to waterproof, best long-term value in MN soils |
| Framing | Stick-built 2x6 | Structural insulated panels (SIPs) | Steel framing | Stick-built 2x6 walls: proven in our climate, easy to insulate to R-21+, flexible for custom layouts |
| Heating | Forced-air gas furnace | In-floor radiant | Air-source heat pump | Forced-air gas with zoning: reliable in extreme cold, pairs well with central AC, lowest install cost |
| Exterior | LP SmartSide | Fiber cement (Hardie) | Natural wood | LP SmartSide for most projects: excellent freeze-thaw performance, lower install cost than fiber cement |
Your Next Step with NorBrook: Request a Free Estimate
If you're planning a daycare or school construction project in Minnesota, we'd like to hear about it. Whether you're building from the ground up, converting a commercial space, or expanding an existing facility, a dedicated NorBrook project manager will walk you through the process and keep you updated at every stage. The education construction sector in Minnesota is active right now, and getting your project scoped early helps lock in subcontractor availability and material pricing.
Request a Free Estimate to get started, or call us directly at 763-237-5114. We'll set up a site visit, talk through your goals, and give you a clear picture of what your project will cost and how long it will take.
What We Build
ABOUT THE AUTHOR
Seth Norling
Vice President
I've spent more than 12 years in the construction industry, and I've built my career around one idea: a project runs best when it's planned well and managed closely. As Vice President at NorBrook Construction, I focus on project management, planning, and execution — making sure every build moves forward efficiently, stays on budget, and meets the highest standards from the first meeting to the final walkthrough.
My background is rooted in both education and hands-on experience. I'm a graduate of the University of Minnesota with a degree in Commercial Construction Management, and I've spent the years since delivering projects through strong leadership and close collaboration with clients, crews, and partners. I've learned that clear communication is what keeps a project on track and a client confident, so it's something I never leave to chance.
NorBrook is a family business, and that changes how we work. When my dad, Robb, and I take on a custom home, an exterior remodel, or a commercial build, we treat it like it's our own — because our name is on it. My goal on every project is a successful outcome for the client: work done right, delivered on time and on budget, and built to a standard we're proud to stand behind.
Client Reviews
What Our Clients Say
Verified Google reviews from NorBrook clients across the Twin Cities metro.
What We Build
What We Build
Construction Services
Three core services, one accountable builder — custom homes, exterior remodeling, and commercial contracting, handled start to finish.
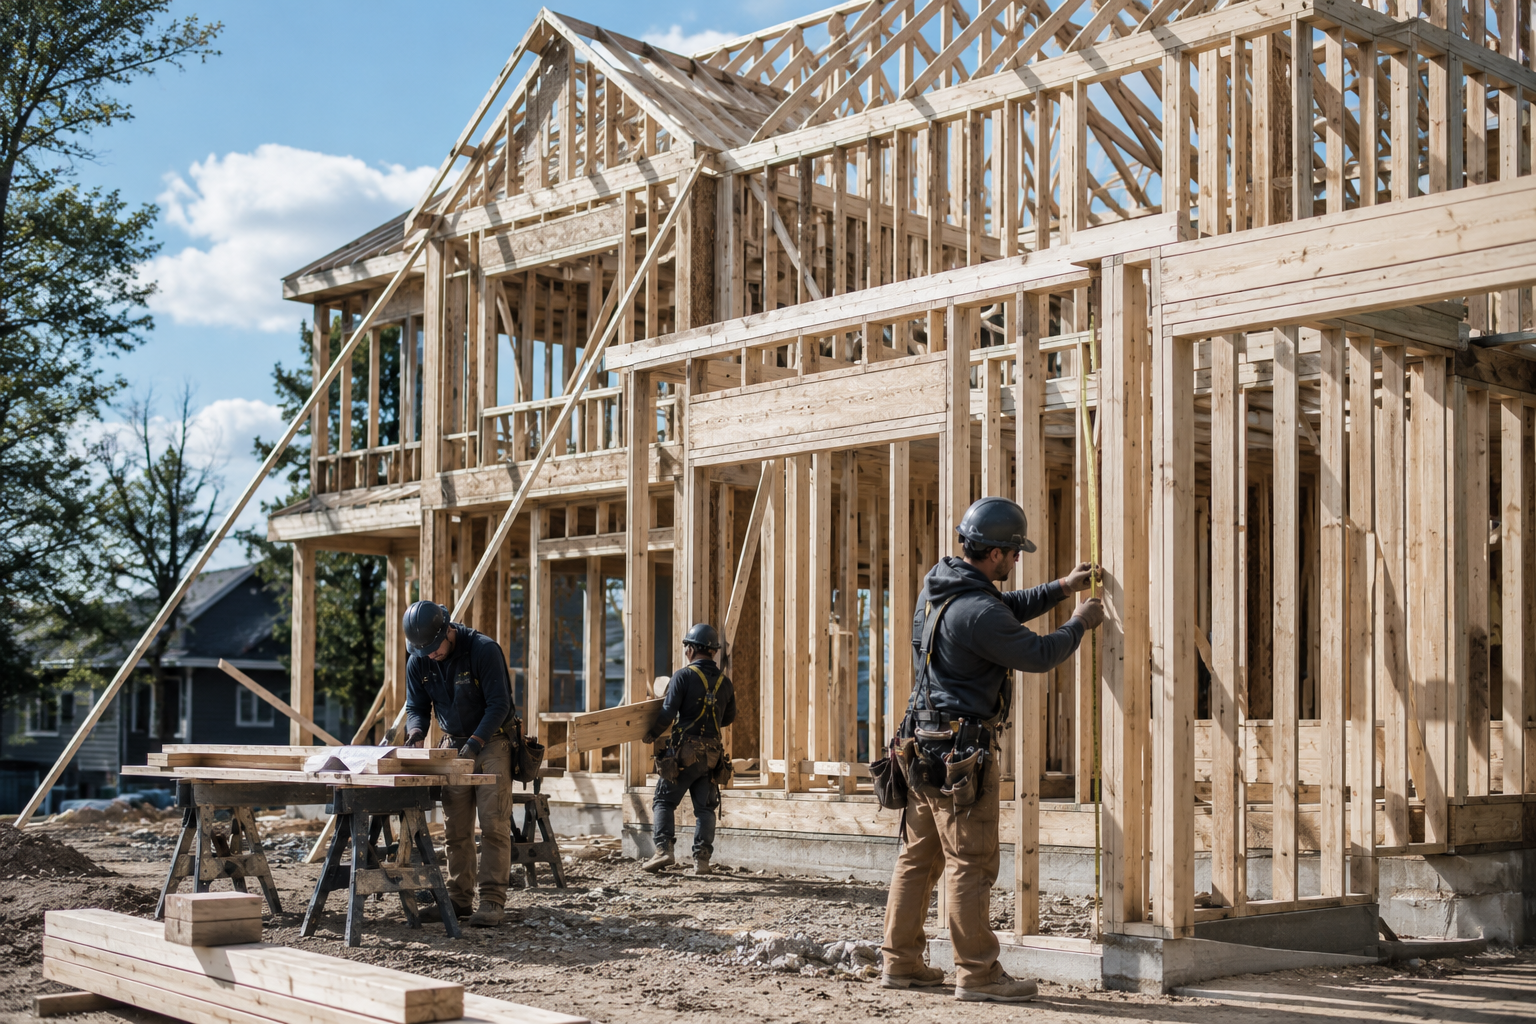
Custom Homes
From first sketch to final walkthrough, we build custom homes designed around how your family lives — with honesty, precision, and craftsmanship in every detail.
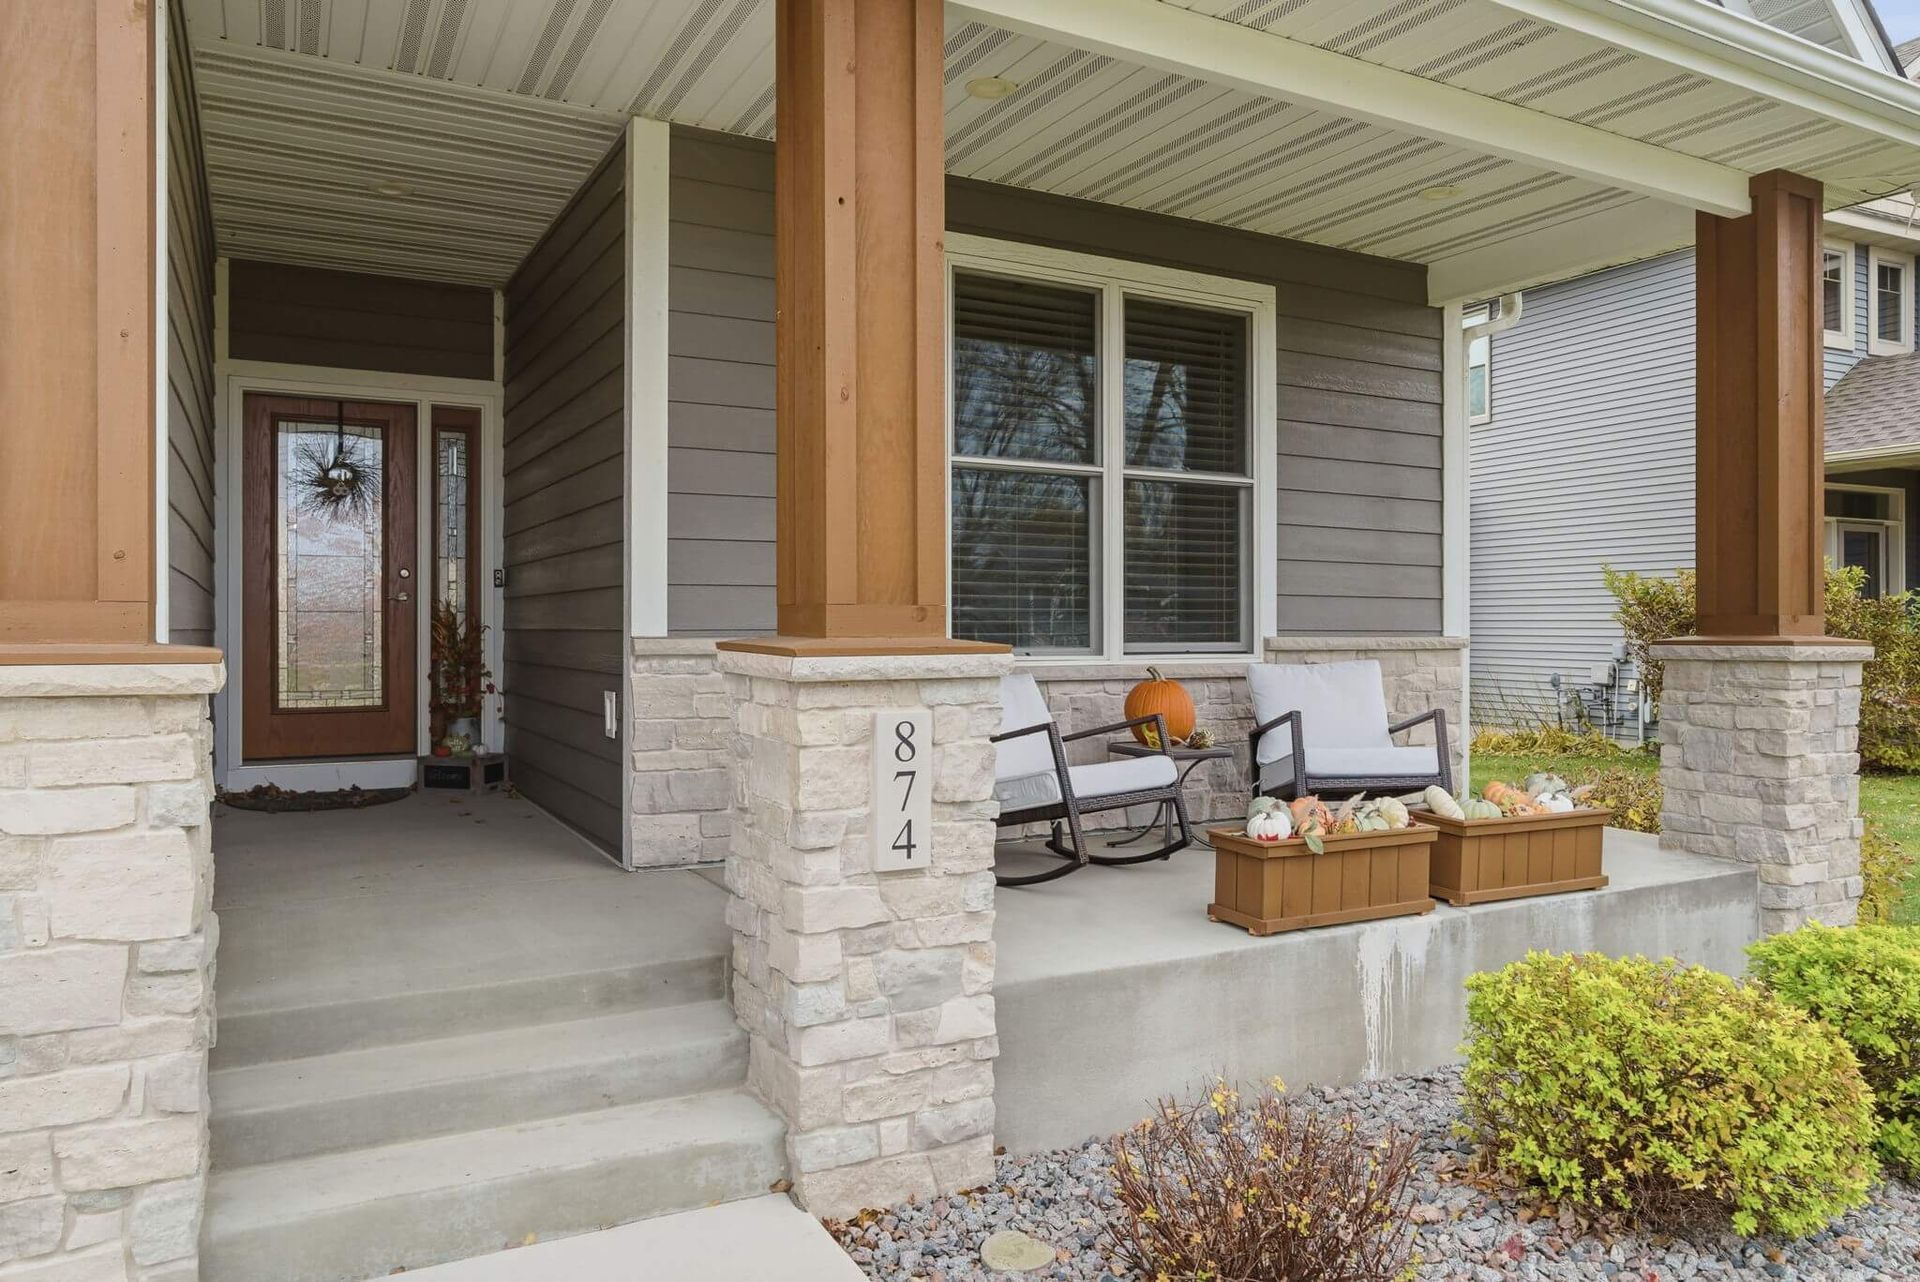
Exterior Remodeling
Roofing, siding, windows, decks, and more — we handle your home's complete exterior under one contractor, with coordinated scheduling and a single point of contact.
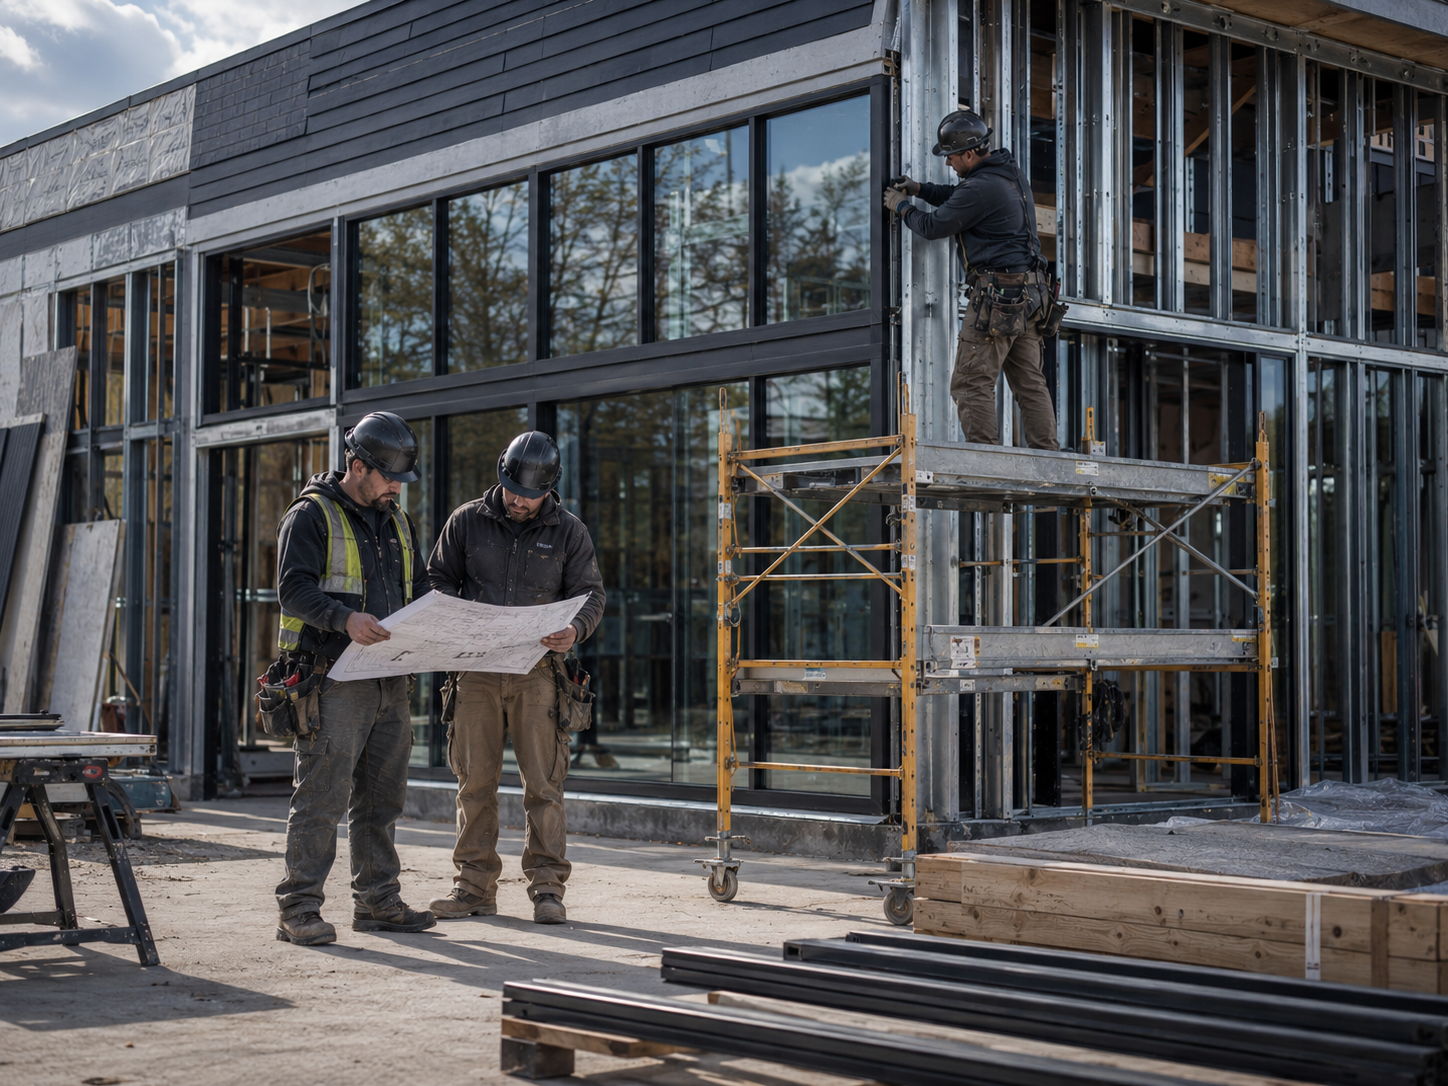
Commercial Construction
Office build-outs, tenant improvements, and ground-up commercial projects delivered on schedule and on budget, with clear communication from first plan to final walkthrough.
What We Build
SERVICE AREAS
Areas We Serve
NorBrook Construction proudly serves homeowners and businesses across the Twin Cities metro. Find your community below.
Maple Plain, MN
Our hometown and headquarters — we build custom homes, exterior remodels, and commercial projects for Maple Plain and the surrounding western Twin Cities.
Wayzata, MN
Custom homes, whole-home exterior remodeling, and commercial construction for Wayzata properties, delivered with owner-led oversight and craftsmanship suited to the lake community.
Minnetonka, MN
From custom builds to roofing, siding, and window replacement, we serve Minnetonka homeowners with careful scheduling and a single point of contact.
Plymouth, MN
Exterior remodeling, custom homes, and commercial contracting for Plymouth, handled start to finish with clear estimates and documented walkthroughs.
Orono, MN
Custom home building and full exterior renovations for Orono, built to a standard our owners put their names on and finished to specification.
Medina, MN
Custom homes, exterior remodeling, and commercial projects across Medina, managed directly by an owner from first estimate to final inspection.
Get Started
Request a Free Estimate
Visit
5159 Main Street East, Suite 200
Maple Plain, MN 55359