
Every household is different, so we start with what you actually own and who counts on you, then build coverage around it.
By: Charlie Brookins
Agent/Owner, Variant Insurance Group
Written scopes and line-item estimates before any work begins.
Yes. Our EPA lead-safe certification LFC-281 means we follow federal RRP (Renovation, Repair, and Painting) rules for containment, cleanup, and disposal on any home built before 1978. Many Maple Plain homes fall into that era, and we are equipped to handle them properly.
Common Questions Before Hiring NorBrook in Maple Plain, MN
How much does a full re-side cost in Maple Plain?
What warranty do I get?
What happens at the first appointment?
Do you work on homes with lead paint?
Do I need a permit for siding work?
Most full re-sides on a single-family home in Maple Plain take five to eight working days once materials arrive. Tear-off of old siding adds one to two days if the existing cladding is wood. Weather delays can push the schedule, and our project manager will communicate any changes the same day.
We provide a workmanship warranty on our labor, and the manufacturer's product warranty covers the material. Fiber cement products typically carry a 30-year non-prorated warranty, while vinyl varies by brand from 25 years to lifetime. We walk through warranty details at the estimate appointment so you know exactly what is covered.
Yes. The city of Maple Plain requires a building permit for a full re-side. We pull the permit, schedule the inspection, and handle the paperwork. You do not need to visit city hall.
One of our project managers visits your home, measures the exterior, inspects the existing siding condition, and discusses your material preferences. We take photos and notes, then deliver a written estimate within a few business days. There is no charge and no obligation.
How long does a siding project take?
For a standard rambler or split-level, our written estimates for vinyl typically fall between $8,000 and $13,000, and fiber cement runs $15,000 to $24,000. The exact number depends on wall area, trim details, and whether we need to address sheathing or moisture damage underneath. Your written estimate will confirm the price before any work begins.
Building a custom home in Maplewood, MN, starts with finding a builder who understands the city's lot sizes, zoning rules, and the particular challenges of constructing on infill parcels surrounded by established neighborhoods. Most buyers we talk to have already spent months looking at resale homes and realized nothing on the market fits what they actually want. That's the moment a custom build starts to make sense, and it's exactly the kind of project we handle at NorBrook Construction.
Custom Home Builder in Maplewood, MN: What NorBrook Construction Does for You
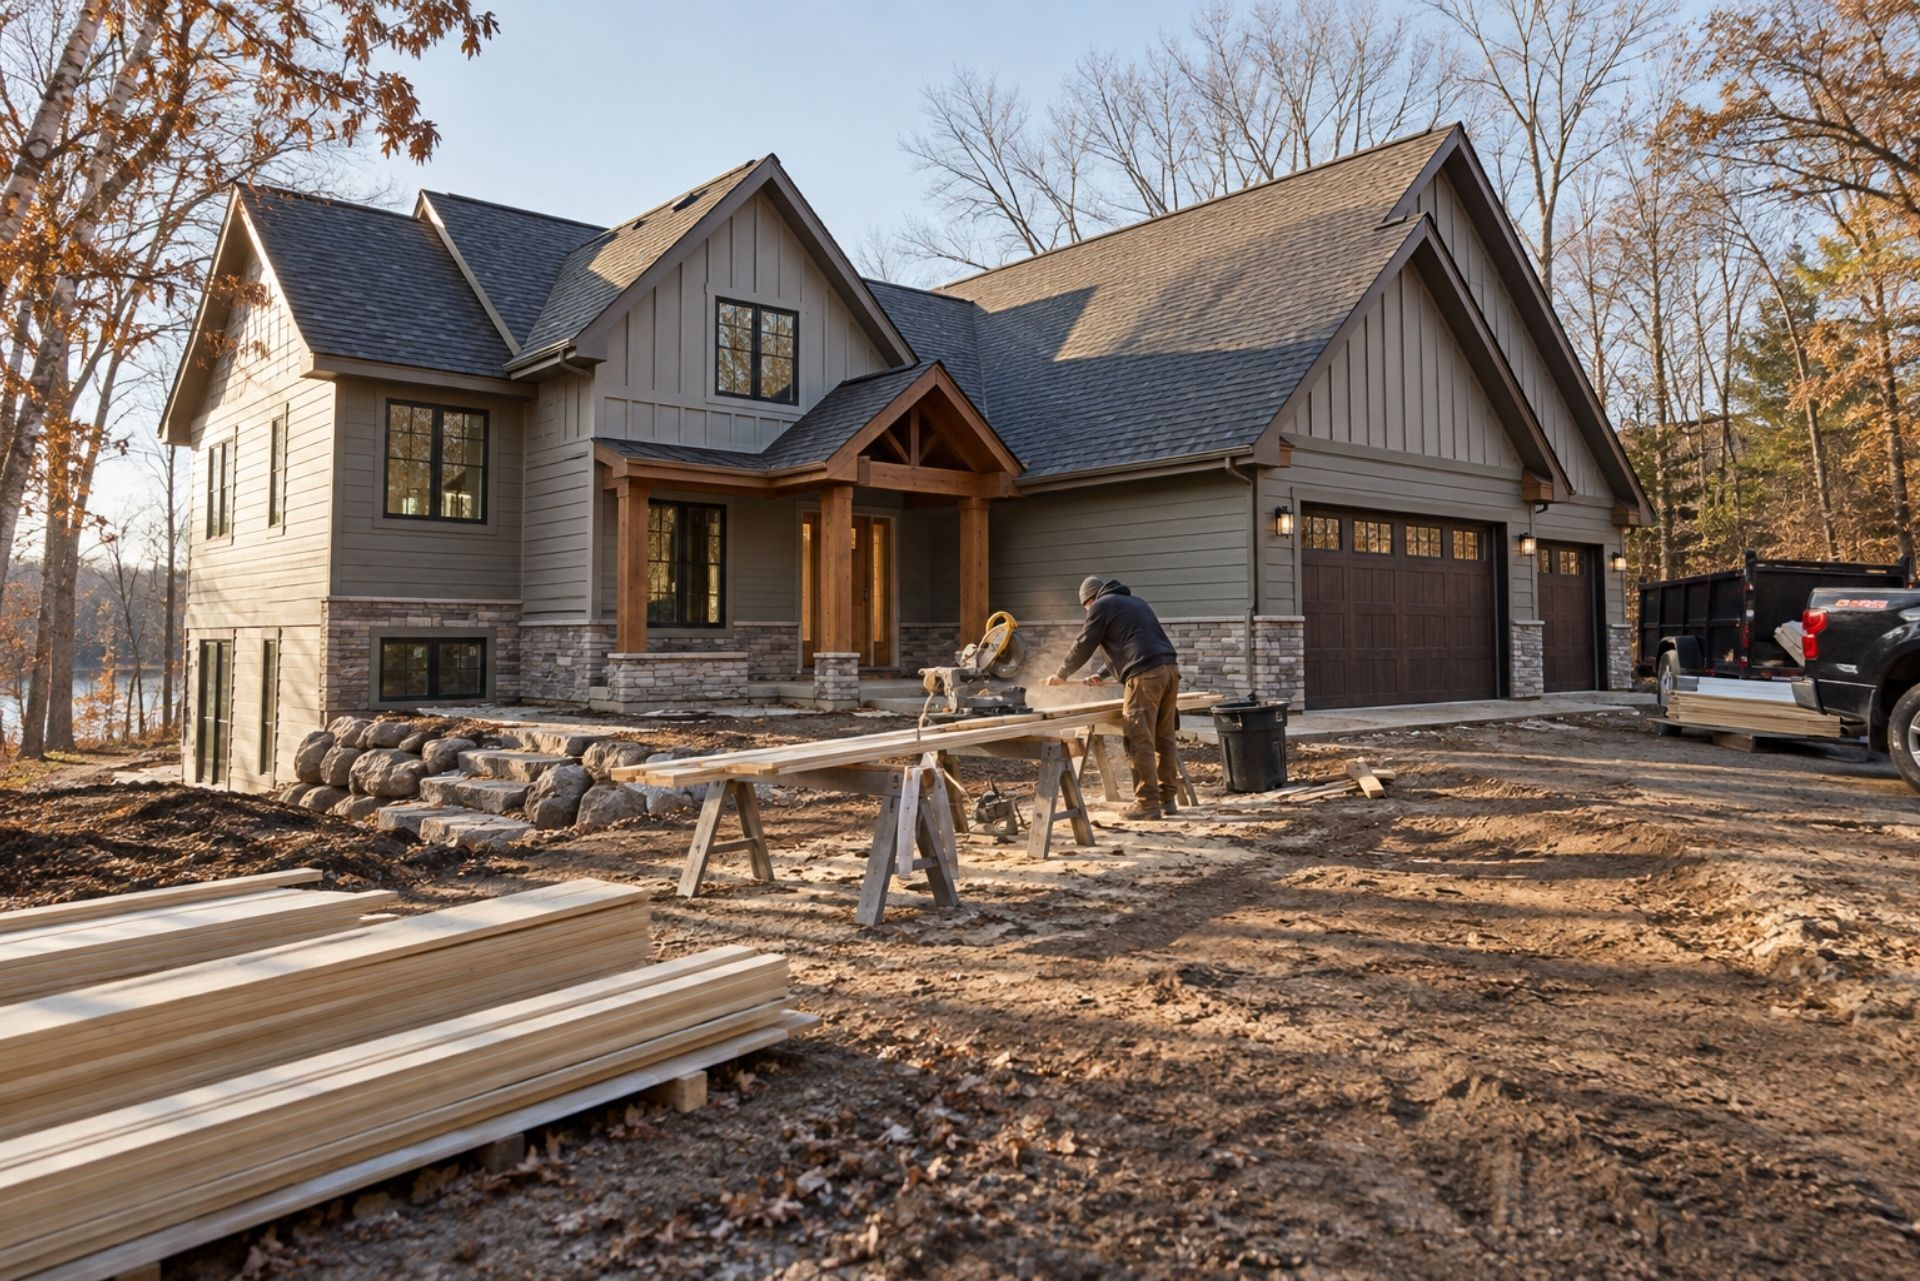
We are NorBrook Construction, a custom home builder serving Maplewood, MN, and we design and build single-family homes from the ground up on lots our clients already own or are looking to purchase. We hold Minnesota residential building contractor license BC80875, and we're based in Maple Plain. Our co-founders, Robb and Seth Norling along with Charlie Brookins, started the company to give homeowners a builder who actually communicates throughout the process rather than disappearing between milestones.
In Maplewood, our work typically falls into two categories: building on scattered infill lots where an older home has been removed and constructing on the remaining undeveloped parcels in residential zones. We build for families upgrading from starter homes, empty nesters downsizing from large suburban properties, and buyers relocating into Ramsey County who want a home that fits their specific needs. Every project gets a dedicated project manager who provides daily or weekly updates, so you always know where your build stands.

INDEX
Credentials
Licensed & Insured MN Contractor
- Licensed Minnesota building contractor
- Fully insured, permits pulled per project
- Owner-led from estimate to walkthrough
- Written warranty on workmanship
Talk to Us
Free Estimate
Call 763-237-5114 or request an estimate and our office will respond within one business day.
Every household is different, so we start with what you actually own and who counts on you, then build coverage around it.
Cities We Serve in the West Metro
By: Charlie Brookins
Agent/Owner, Variant Insurance Group
We work throughout the following communities. [CONFIRM final list]
As a family-owned contractor, we know these neighborhoods: the lake homes around Minnetonka and Orono, the newer developments in Corcoran and Medina, and the established streets of Wayzata and Excelsior. That local knowledge shapes how we plan a project, from lot conditions and municipal review to the material choices that hold up in this climate.
As a family-owned contractor, we know these neighborhoods: the lake homes around Minnetonka and Orono, the newer developments in Corcoran and Medina, and the established streets of Wayzata and Excelsior. That local knowledge shapes how we plan a project, from lot conditions and municipal review to the material choices that hold up in this climate.
As a family-owned contractor, we know these neighborhoods: the lake homes around Minnetonka and Orono, the newer developments in Corcoran and Medina, and the established streets of Wayzata and Excelsior. That local knowledge shapes how we plan a project, from lot conditions and municipal review to the material choices that hold up in this climate.
Scattered Infill Lots in Maplewood, MN
Maplewood's housing stock is heavily weighted toward homes built between the late 1950s and early 1980s. Many of those original ramblers and split-levels sit on lots that are generous by today's standards, and when one comes down, the resulting infill parcel presents a real opportunity for a custom build. But these lots come with constraints that don't exist on greenfield sites in newer suburbs.
The city's R-1 Residence District requires a minimum lot size of 10,000 square feet for a single-family dwelling, and setback requirements eat into the buildable footprint fast, especially on lots that front narrower streets in older plats. Our crews start every infill project with a site survey that maps the actual buildable envelope after accounting for front, side, and rear setbacks plus any easements for utilities that were run decades ago.
Soil conditions in Maplewood vary block by block. Some areas near Battle Creek sit on sandy loam that drains well, while parcels closer to the Phalen Chain of Lakes can have high water tables that demand engineered foundation solutions. We typically spec a full geotechnical report before finalizing the foundation design, because a surprise during excavation is the most expensive kind. Maplewood also enforces tree preservation and removal ordinances that affect where we can place a foundation and stage materials. Our project managers coordinate tree surveys early in the planning phase so the site plan accounts for protected specimens before we ever break ground.
Every household is different, so we start with what you actually own and who counts on you, then build coverage around it.
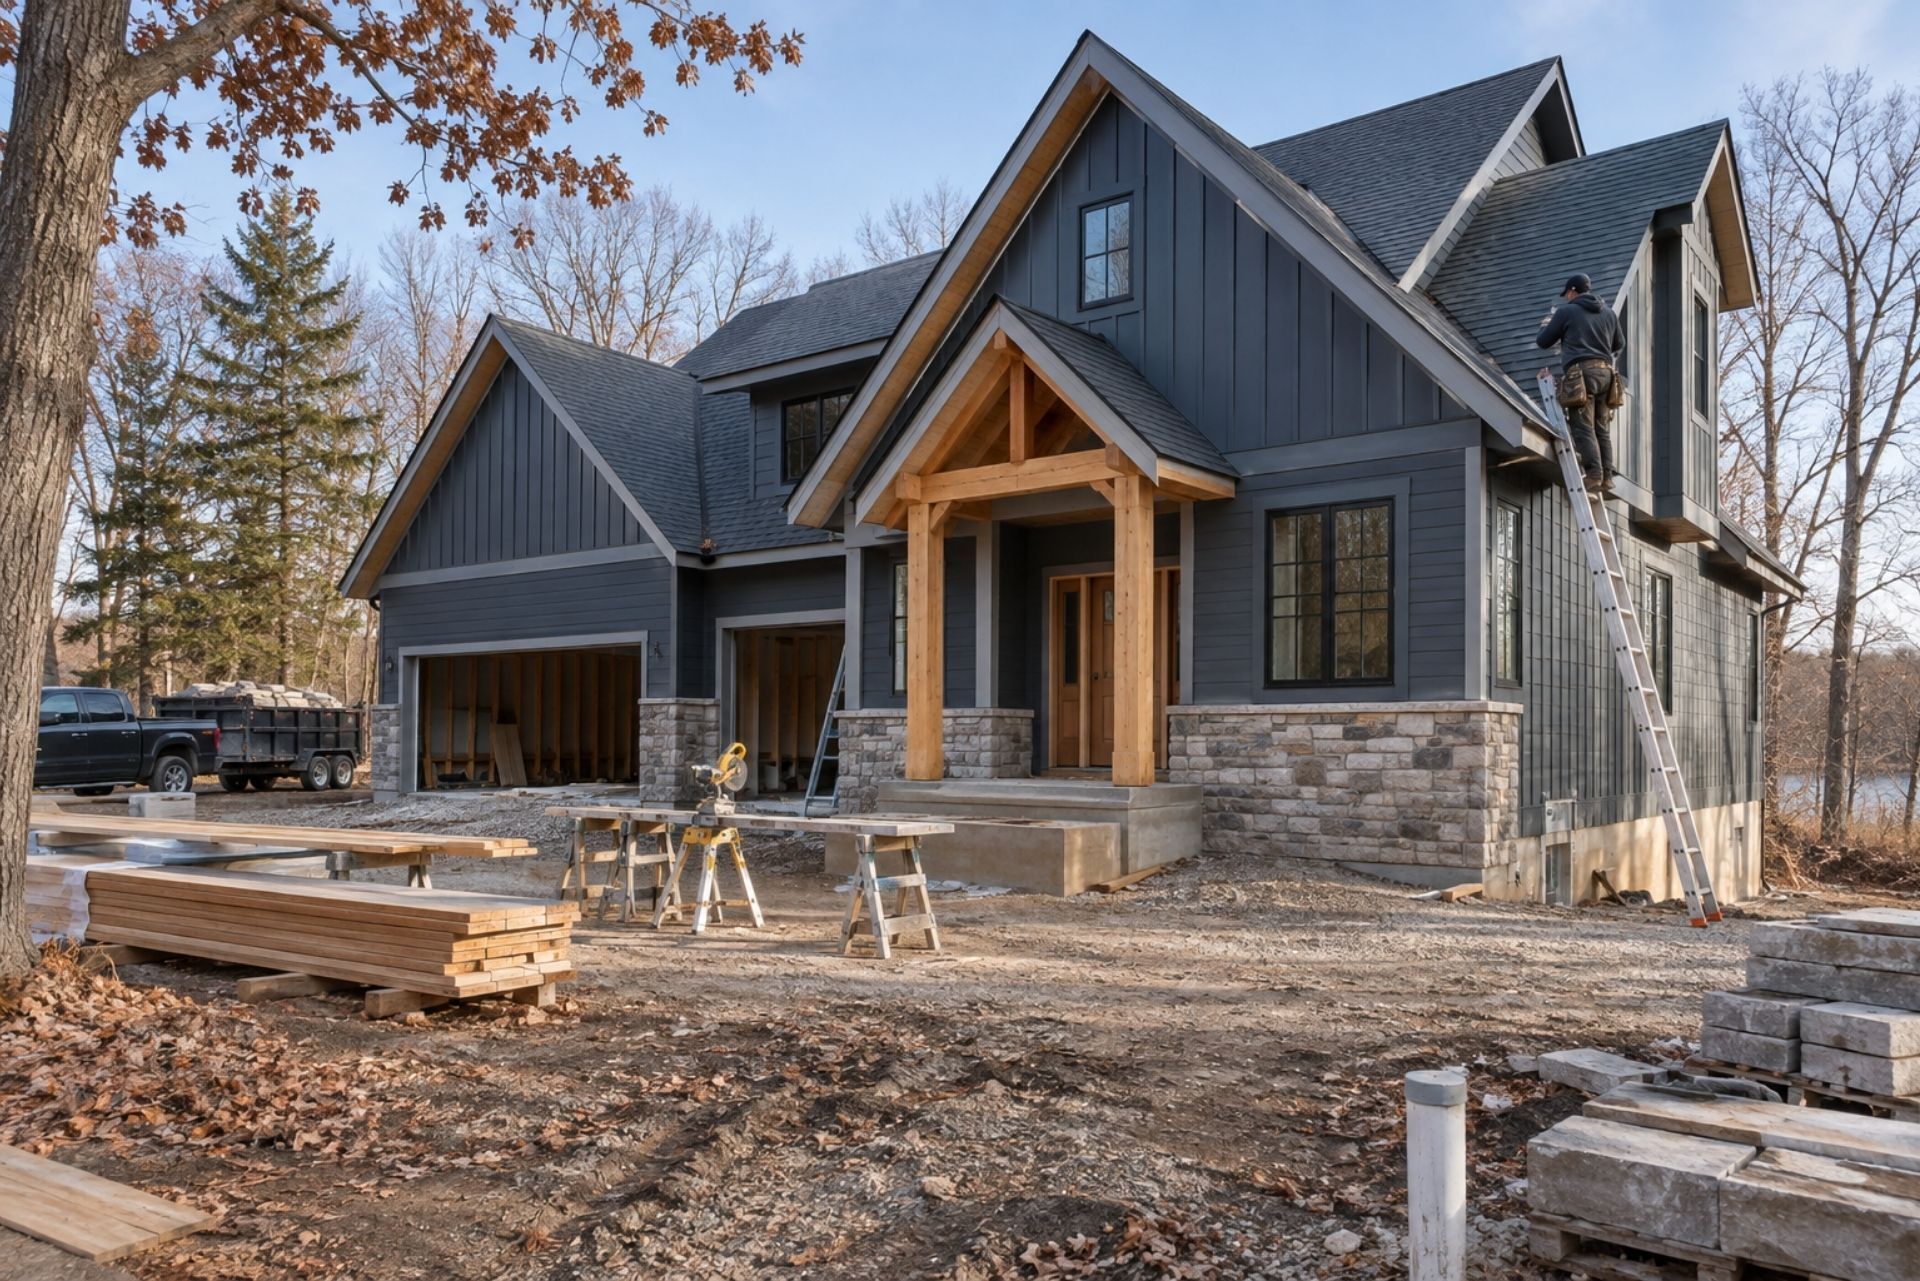
Homeowners and property managers across the west metro hire NorBrook for the full range of residential and commercial work. Each service is delivered by the same owner-led team.
By: Charlie Brookins
Agent/Owner, Variant Insurance Group
Our Services in the West Metro
Teardown Evaluations in Maplewood, MN
Not every old house in Maplewood should come down, and not every lot left behind is worth building on. That's why we treat teardown evaluations as a distinct step, separate from design, before a client commits money to a new build.
Our process starts with the existing structure. We assess the foundation, framing, and mechanical systems to determine whether a renovation could achieve the client's goals at a lower cost than a full teardown and rebuild. If the home was built before 1978, which covers the majority of Maplewood's housing stock, we hold EPA lead-safe certification LFC-281, so our crews are trained and equipped to handle hazardous materials during demolition. This matters because improper handling of lead paint or asbestos-containing materials during a teardown can result in fines and create health risks for the neighbors on either side.
We also evaluate the lot itself. Maplewood's city code specifies minimum garage dimensions and setback requirements that can limit what you build on a particular parcel. A 60-foot-wide lot that held a modest rambler may not accommodate the 2,400-square-foot two-story you have in mind once setbacks are applied. We run those numbers before you close on a property, not after. The evaluation typically takes one to two weeks and includes a written summary with our recommendation: renovate, tear down and rebuild, or walk away and find a better lot.
Every household is different, so we start with what you actually own and who counts on you, then build coverage around it.
Cities We Serve in the West Metro
By: Charlie Brookins
Agent/Owner, Variant Insurance Group
We work throughout the following communities. [CONFIRM final list]
As a family-owned contractor, we know these neighborhoods: the lake homes around Minnetonka and Orono, the newer developments in Corcoran and Medina, and the established streets of Wayzata and Excelsior. That local knowledge shapes how we plan a project, from lot conditions and municipal review to the material choices that hold up in this climate.
As a family-owned contractor, we know these neighborhoods: the lake homes around Minnetonka and Orono, the newer developments in Corcoran and Medina, and the established streets of Wayzata and Excelsior. That local knowledge shapes how we plan a project, from lot conditions and municipal review to the material choices that hold up in this climate.
As a family-owned contractor, we know these neighborhoods: the lake homes around Minnetonka and Orono, the newer developments in Corcoran and Medina, and the established streets of Wayzata and Excelsior. That local knowledge shapes how we plan a project, from lot conditions and municipal review to the material choices that hold up in this climate.
Why Homeowners Hire NorBrook Construction
Credentials matter because they're the only things you can verify before handing someone the keys to a six-figure project. Here's what you can check on us:
- We hold Minnesota residential building contractor license BC80875, which you can verify yourself through the Minnesota Department of Labor and Industry license lookup. That license covers all residential construction in the state.
- We carry EPA lead-safe certification LFC-281. Any builder working on pre-1978 homes in Maplewood needs this certification, and a surprising number don't have it.
- Co-founder Seth Norling holds OSHA 30 certification, which means our job site safety protocols go well beyond the minimum. This isn't a line item we skip when schedules get tight.
- NorBrook was founded by brothers Robb and Seth Norling along with Charlie Brookins. We're based in Maple Plain, roughly 30 miles west of Maplewood, and our crews work across the metro.
- Every NorBrook project gets a dedicated project manager who provides daily or weekly updates depending on the phase of construction. You'll have one phone number and one person accountable for your build.
If you want to talk through your project before anything formal, call us at 763-237-5114.
Every household is different, so we start with what you actually own and who counts on you, then build coverage around it.
Homeowners and property managers across the west metro hire NorBrook for the full range of residential and commercial work. Each service is delivered by the same owner-led team.
By: Charlie Brookins
Agent/Owner, Variant Insurance Group
Our Services in the West Metro
We provide a workmanship warranty on our labor, and the manufacturer's product warranty covers the material. Fiber cement products typically carry a 30-year non-prorated warranty, while vinyl varies by brand from 25 years to lifetime. We walk through warranty details at the estimate appointment so you know exactly what is covered.
What warranty do I get?
What happens at the first appointment?
Your Options Compared, and What We Recommend
Choosing a construction approach for a custom home in Maplewood means weighing several real trade-offs. The table below compares the most common structural systems we discuss with clients building on infill lots here.
| Approach | Cost Range (per sq ft) | Build Timeline | Best For | NorBrook Recommendation |
|---|---|---|---|---|
| Stick-frame (conventional) | $175 - $250 | 7 - 12 months | Most infill lots; flexible floor plans | Our default for Maplewood builds. Easiest to adapt to irregular lot shapes and allows local subcontractor sourcing. |
| Structural insulated panels (SIPs) | $200 - $275 | 5 - 9 months | Energy-focused builds; simpler floor plans | Good option if energy performance is your top priority, but panel sizes can be tricky on tight infill sites. |
| Insulated concrete forms (ICFs) | $210 - $290 | 6 - 10 months | Basements in high water table areas; storm resistance | We recommend ICF foundations specifically for Maplewood lots near the Phalen chain where water table is high. Full ICF walls above grade add cost that most clients don't recoup. |
| Modular/prefab | $150 - $225 | 4 - 7 months | Budget-conscious builds on standard lots | Delivery logistics on narrow Maplewood streets can be a problem. We typically steer clients toward stick-frame unless the lot has clear access. |
For most Maplewood custom home projects, we recommend conventional stick-frame construction with an ICF or poured concrete basement. This combination gives you the most design flexibility on constrained infill lots while addressing the foundation moisture issues that are common in this part of Ramsey County. The cost-to-performance ratio is hard to beat for a typical 1,800- to 2,800-square-foot home.
Every household is different, so we start with what you actually own and who counts on you, then build coverage around it.
Cities We Serve in the West Metro
By: Charlie Brookins
Agent/Owner, Variant Insurance Group
We work throughout the following communities. [CONFIRM final list]
As a family-owned contractor, we know these neighborhoods: the lake homes around Minnetonka and Orono, the newer developments in Corcoran and Medina, and the established streets of Wayzata and Excelsior. That local knowledge shapes how we plan a project, from lot conditions and municipal review to the material choices that hold up in this climate.
As a family-owned contractor, we know these neighborhoods: the lake homes around Minnetonka and Orono, the newer developments in Corcoran and Medina, and the established streets of Wayzata and Excelsior. That local knowledge shapes how we plan a project, from lot conditions and municipal review to the material choices that hold up in this climate.
As a family-owned contractor, we know these neighborhoods: the lake homes around Minnetonka and Orono, the newer developments in Corcoran and Medina, and the established streets of Wayzata and Excelsior. That local knowledge shapes how we plan a project, from lot conditions and municipal review to the material choices that hold up in this climate.
Yes. We manage the full permitting process with the local building department, including structural, electrical, mechanical, and plumbing permits. Minnesota requires plan review for commercial and assembly-use buildings, and churches fall into assembly occupancy. We coordinate all inspections so your building committee doesn't have to chase paperwork.
What areas of Minnesota do you serve?
Absolutely. Many congregations already have an architect or denominational design guidelines. We collaborate with your architect through the design-build process, providing constructability input and value engineering to keep the project within budget. If you don't have an architect yet, we can recommend firms with church and educational facility experience in Minnesota.
Common Questions Before Hiring NorBrook in Maplewood, MN
How much does a custom home cost in Maplewood?
Most of our Maplewood custom builds land between $350,000 and $700,000 for the construction itself, not including land. That range depends on square footage, finish level, and site conditions like whether we need engineered soil corrections. Your written estimate from us will pin down exact numbers after we've reviewed the lot and your design preferences.
How long does the build take from start to finish?
A typical Maplewood custom home takes 8 to 14 months from permit approval to final walkthrough. Infill lots can add time if we're working around tree preservation requirements or dealing with utility relocations from the previous structure. We build a detailed schedule during preconstruction and your project manager updates it weekly.
What happens at the first meeting?
We start with a phone call or site visit where we look at your lot (or help you evaluate one), discuss your budget range and design priorities, and explain our process. There's no cost for this initial consultation. If we're a good fit, the next step is a preconstruction agreement where we develop plans, pull permits, and lock in pricing.
Do you handle permits in Maplewood?
Yes. We manage the full permitting process with the City of Maplewood, including building permits, grading permits, and any variances needed for setbacks or lot coverage. Maplewood's community development department reviews plans thoroughly, and we submit packages that address their requirements upfront to avoid delays.
What warranty do you provide?
We provide a one-year workmanship warranty on all construction, plus we pass through all manufacturer warranties on materials, mechanicals, and appliances. Structural elements carry longer coverage. The specific terms are spelled out in your construction contract before we start.
Are you licensed and insured?
We hold Minnesota residential building contractor license BC80875 and carry full general liability and workers' compensation insurance. You can verify our license status directly through the Minnesota DLI. We also maintain EPA lead-safe certification LFC-281 for any work involving pre-1978 structures.
Every household is different, so we start with what you actually own and who counts on you, then build coverage around it.
Homeowners and property managers across the west metro hire NorBrook for the full range of residential and commercial work. Each service is delivered by the same owner-led team.
By: Charlie Brookins
Agent/Owner, Variant Insurance Group
Our Services in the West Metro
We provide a workmanship warranty on our labor, and the manufacturer's product warranty covers the material. Fiber cement products typically carry a 30-year non-prorated warranty, while vinyl varies by brand from 25 years to lifetime. We walk through warranty details at the estimate appointment so you know exactly what is covered.
What warranty do I get?
What happens at the first appointment?
Your Next Step with NorBrook: Request a Free Estimate
If you're planning a custom home build on a Maplewood lot, whether it's a vacant infill parcel or a teardown site, we'd like to hear about it. Your dedicated NorBrook project manager will walk you through the process from lot evaluation through final walkthrough, with updates at every stage so you're never guessing what's happening with your build.
Request a Free Estimate to get started, or call us directly at 763-237-5114. We'll set up a site visit, talk through your goals, and give you a clear picture of what your project will cost and how long it will take. No pressure, no vague promises: just real numbers for your specific lot and design.
What We Build
ABOUT THE AUTHOR
Seth Norling
Vice President
I've spent more than 12 years in the construction industry, and I've built my career around one idea: a project runs best when it's planned well and managed closely. As Vice President at NorBrook Construction, I focus on project management, planning, and execution — making sure every build moves forward efficiently, stays on budget, and meets the highest standards from the first meeting to the final walkthrough.
My background is rooted in both education and hands-on experience. I'm a graduate of the University of Minnesota with a degree in Commercial Construction Management, and I've spent the years since delivering projects through strong leadership and close collaboration with clients, crews, and partners. I've learned that clear communication is what keeps a project on track and a client confident, so it's something I never leave to chance.
NorBrook is a family business, and that changes how we work. When my dad, Robb, and I take on a custom home, an exterior remodel, or a commercial build, we treat it like it's our own — because our name is on it. My goal on every project is a successful outcome for the client: work done right, delivered on time and on budget, and built to a standard we're proud to stand behind.
Client Reviews
What Our Clients Say
Verified Google reviews from NorBrook clients across the Twin Cities metro.
What We Build
What We Build
Construction Services
Three core services, one accountable builder — custom homes, exterior remodeling, and commercial contracting, handled start to finish.
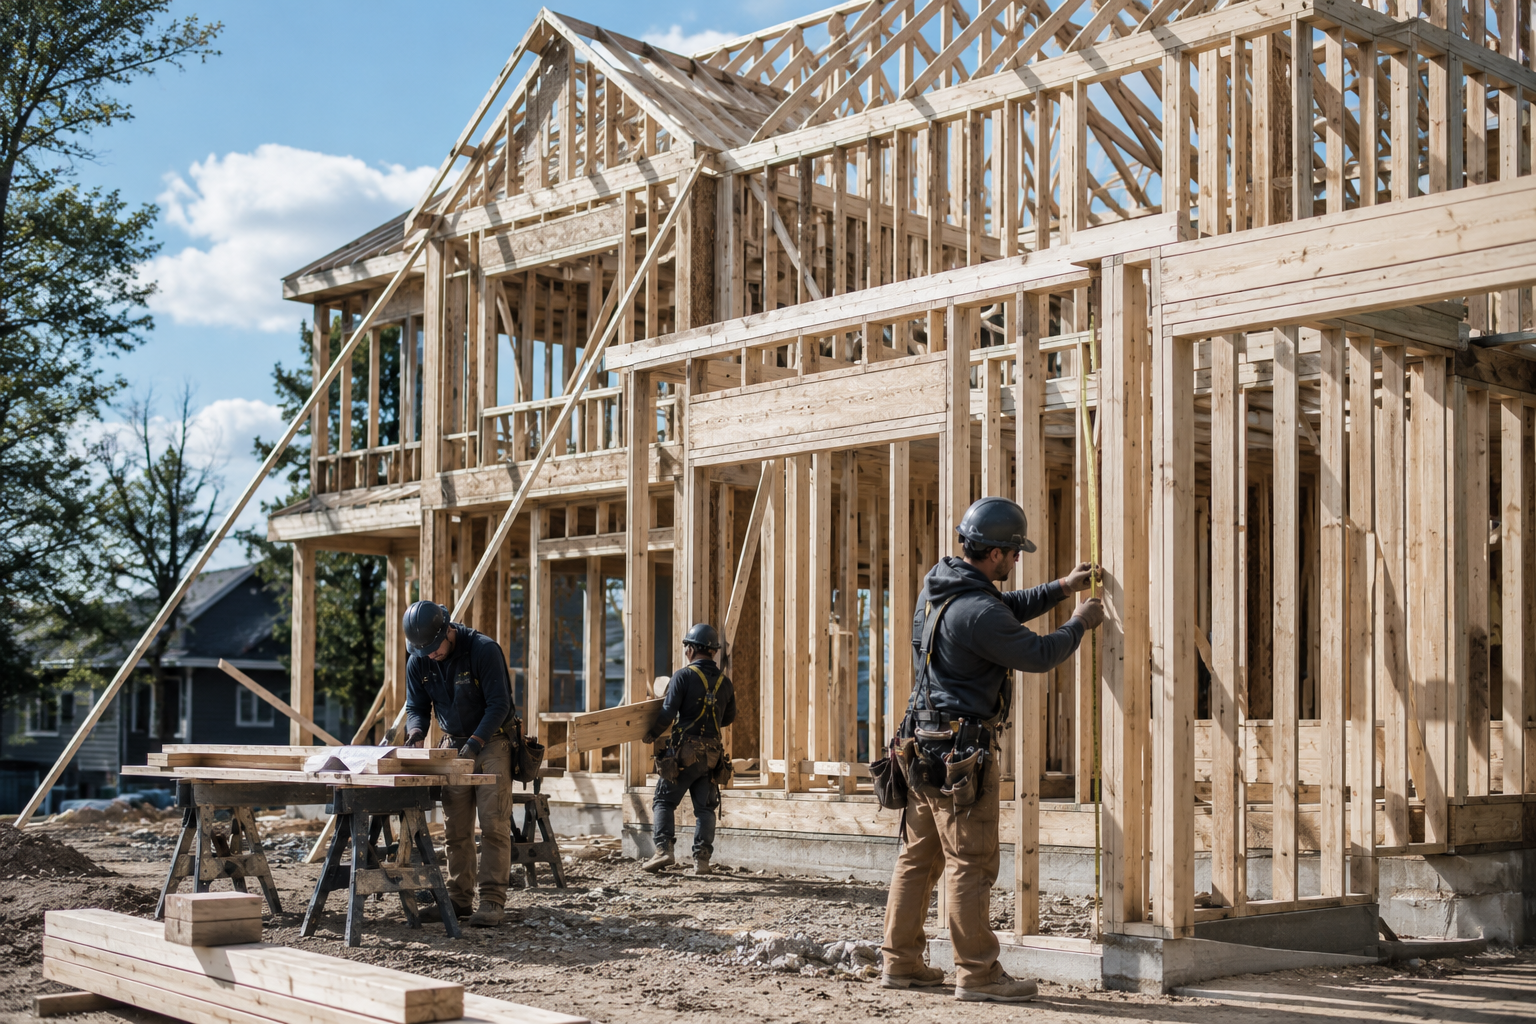
Custom Homes
From first sketch to final walkthrough, we build custom homes designed around how your family lives — with honesty, precision, and craftsmanship in every detail.
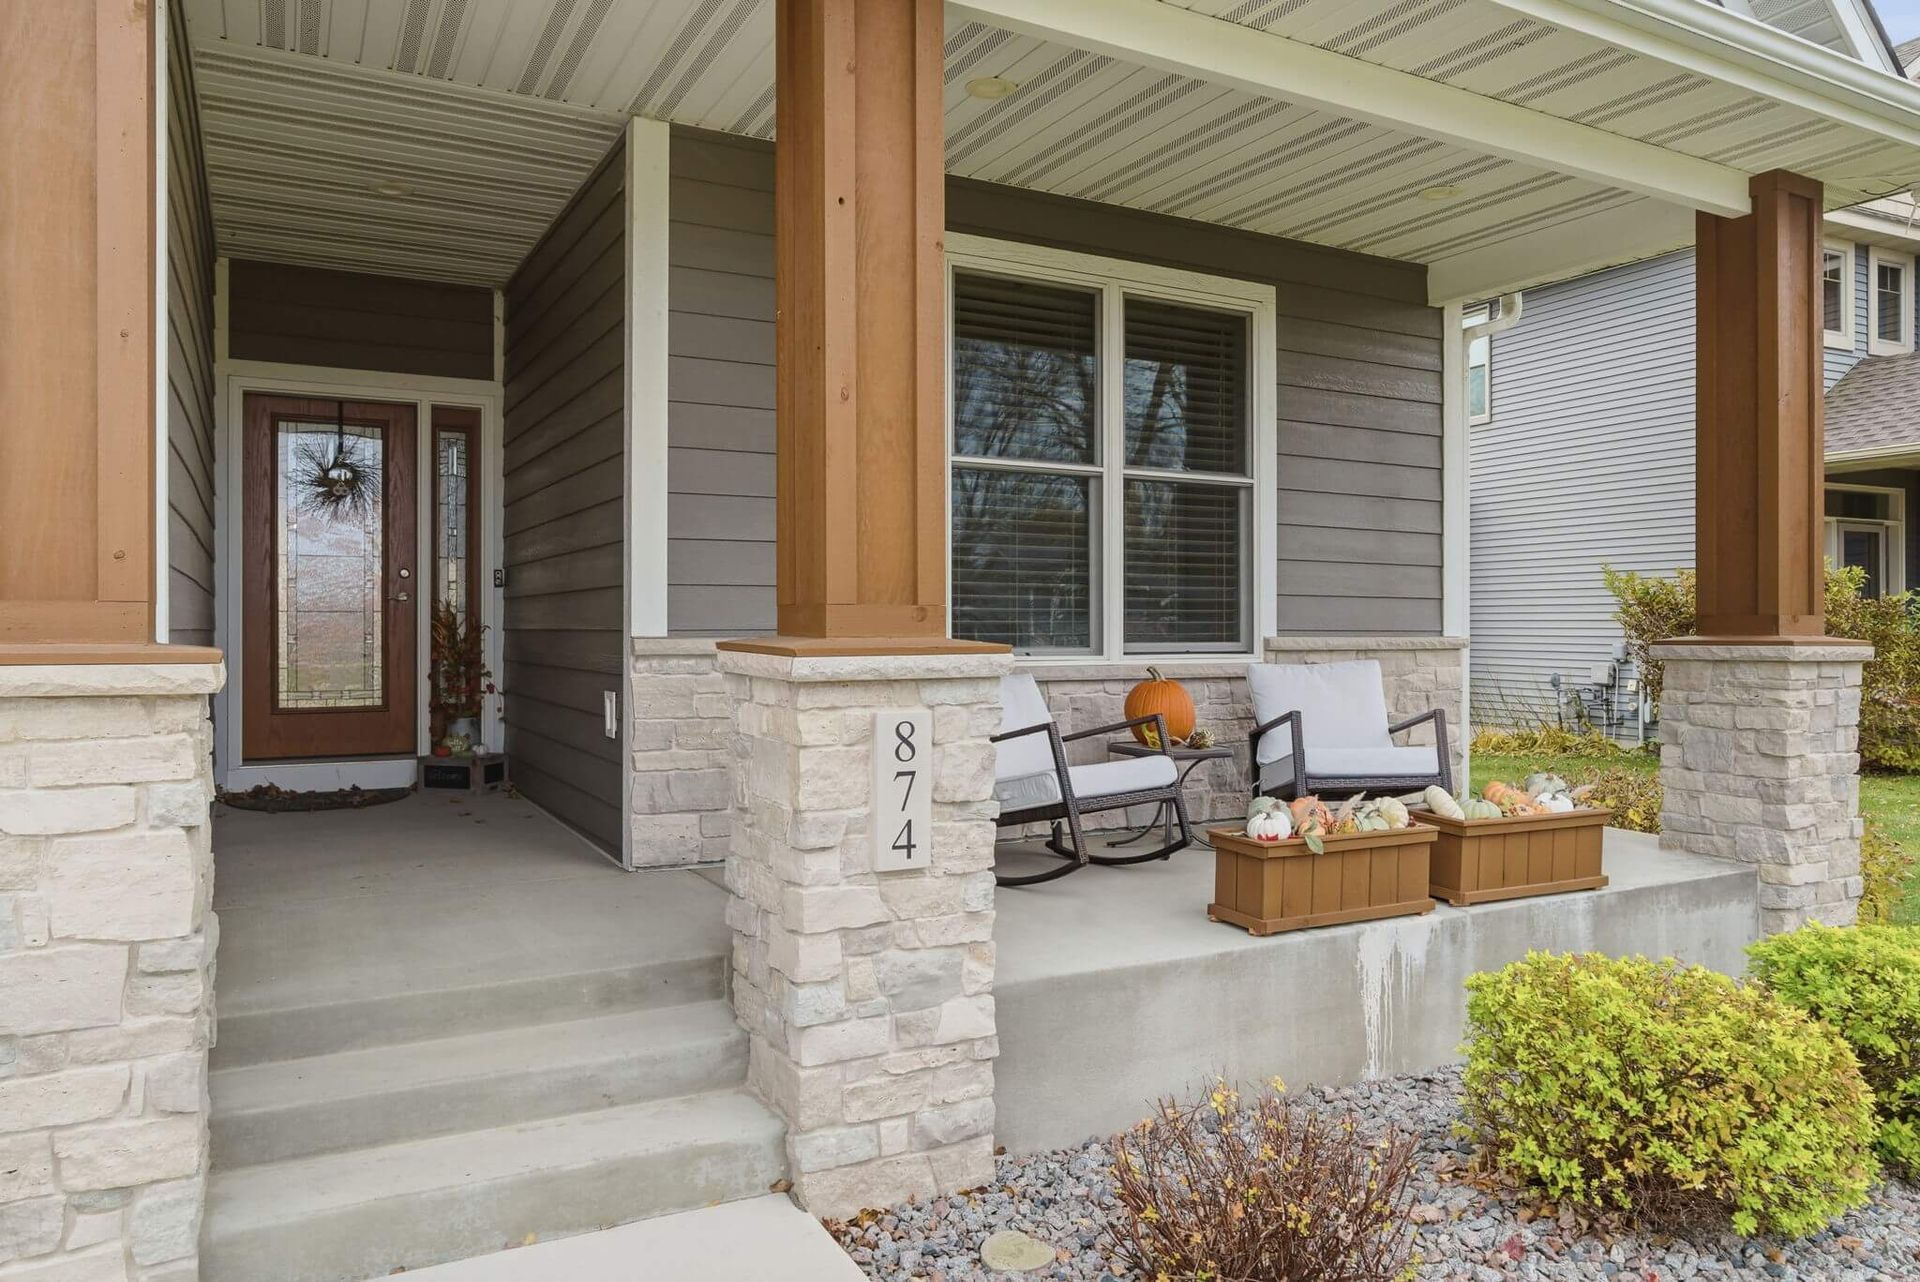
Exterior Remodeling
Roofing, siding, windows, decks, and more — we handle your home's complete exterior under one contractor, with coordinated scheduling and a single point of contact.
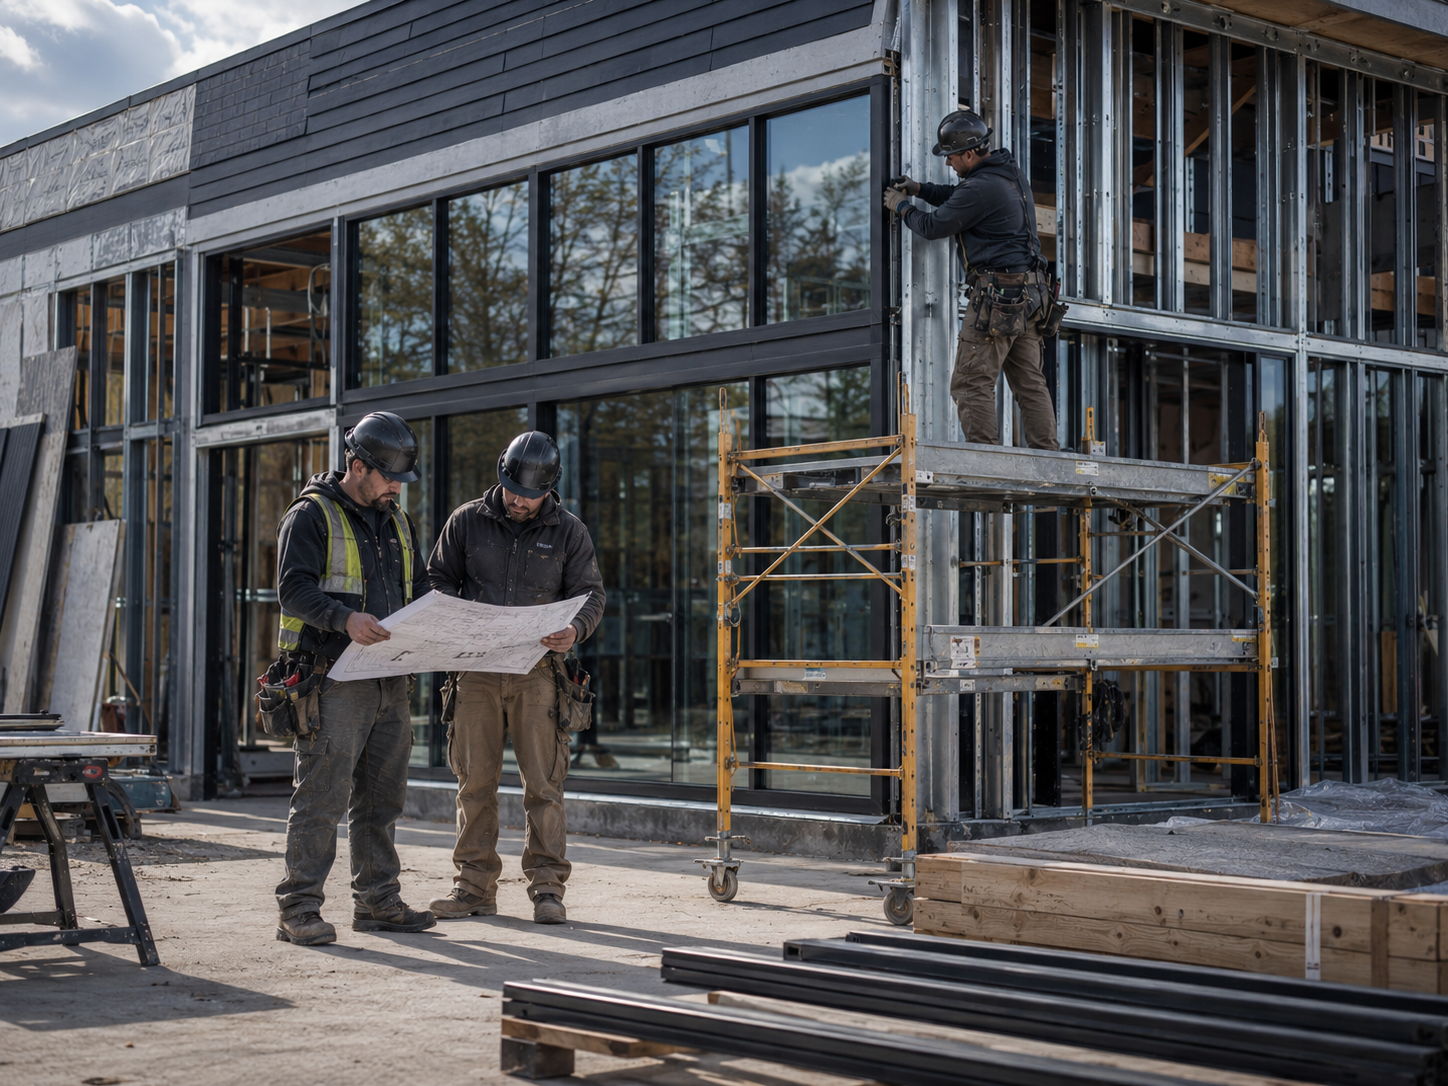
Commercial Construction
Office build-outs, tenant improvements, and ground-up commercial projects delivered on schedule and on budget, with clear communication from first plan to final walkthrough.
What We Build
SERVICE AREAS
Areas We Serve
NorBrook Construction proudly serves homeowners and businesses across the Twin Cities metro. Find your community below.
Maple Plain, MN
Our hometown and headquarters — we build custom homes, exterior remodels, and commercial projects for Maple Plain and the surrounding western Twin Cities.
Wayzata, MN
Custom homes, whole-home exterior remodeling, and commercial construction for Wayzata properties, delivered with owner-led oversight and craftsmanship suited to the lake community.
Minnetonka, MN
From custom builds to roofing, siding, and window replacement, we serve Minnetonka homeowners with careful scheduling and a single point of contact.
Plymouth, MN
Exterior remodeling, custom homes, and commercial contracting for Plymouth, handled start to finish with clear estimates and documented walkthroughs.
Orono, MN
Custom home building and full exterior renovations for Orono, built to a standard our owners put their names on and finished to specification.
Medina, MN
Custom homes, exterior remodeling, and commercial projects across Medina, managed directly by an owner from first estimate to final inspection.
Get Started
Request a Free Estimate
Visit
5159 Main Street East, Suite 200
Maple Plain, MN 55359