

Every household is different, so we start with what you actually own and who counts on you, then build coverage around it.
By: Charlie Brookins
Agent/Owner, Variant Insurance Group
How much does a full re-side cost in Maple Plain?
What warranty do I get?
What happens at the first appointment?
Do you work on homes with lead paint?
Do I need a permit for siding work?
Most full re-sides on a single-family home in Maple Plain take five to eight working days once materials arrive. Tear-off of old siding adds one to two days if the existing cladding is wood. Weather delays can push the schedule, and our project manager will communicate any changes the same day.
We provide a workmanship warranty on our labor, and the manufacturer's product warranty covers the material. Fiber cement products typically carry a 30-year non-prorated warranty, while vinyl varies by brand from 25 years to lifetime. We walk through warranty details at the estimate appointment so you know exactly what is covered.
Yes. The city of Maple Plain requires a building permit for a full re-side. We pull the permit, schedule the inspection, and handle the paperwork. You do not need to visit city hall.
One of our project managers visits your home, measures the exterior, inspects the existing siding condition, and discusses your material preferences. We take photos and notes, then deliver a written estimate within a few business days. There is no charge and no obligation.
How long does a siding project take?
For a standard rambler or split-level, our written estimates for vinyl typically fall between $8,000 and $13,000, and fiber cement runs $15,000 to $24,000. The exact number depends on wall area, trim details, and whether we need to address sheathing or moisture damage underneath. Your written estimate will confirm the price before any work begins.
Custom Home Builder in St. Paul, MN: What NorBrook Construction Does for You
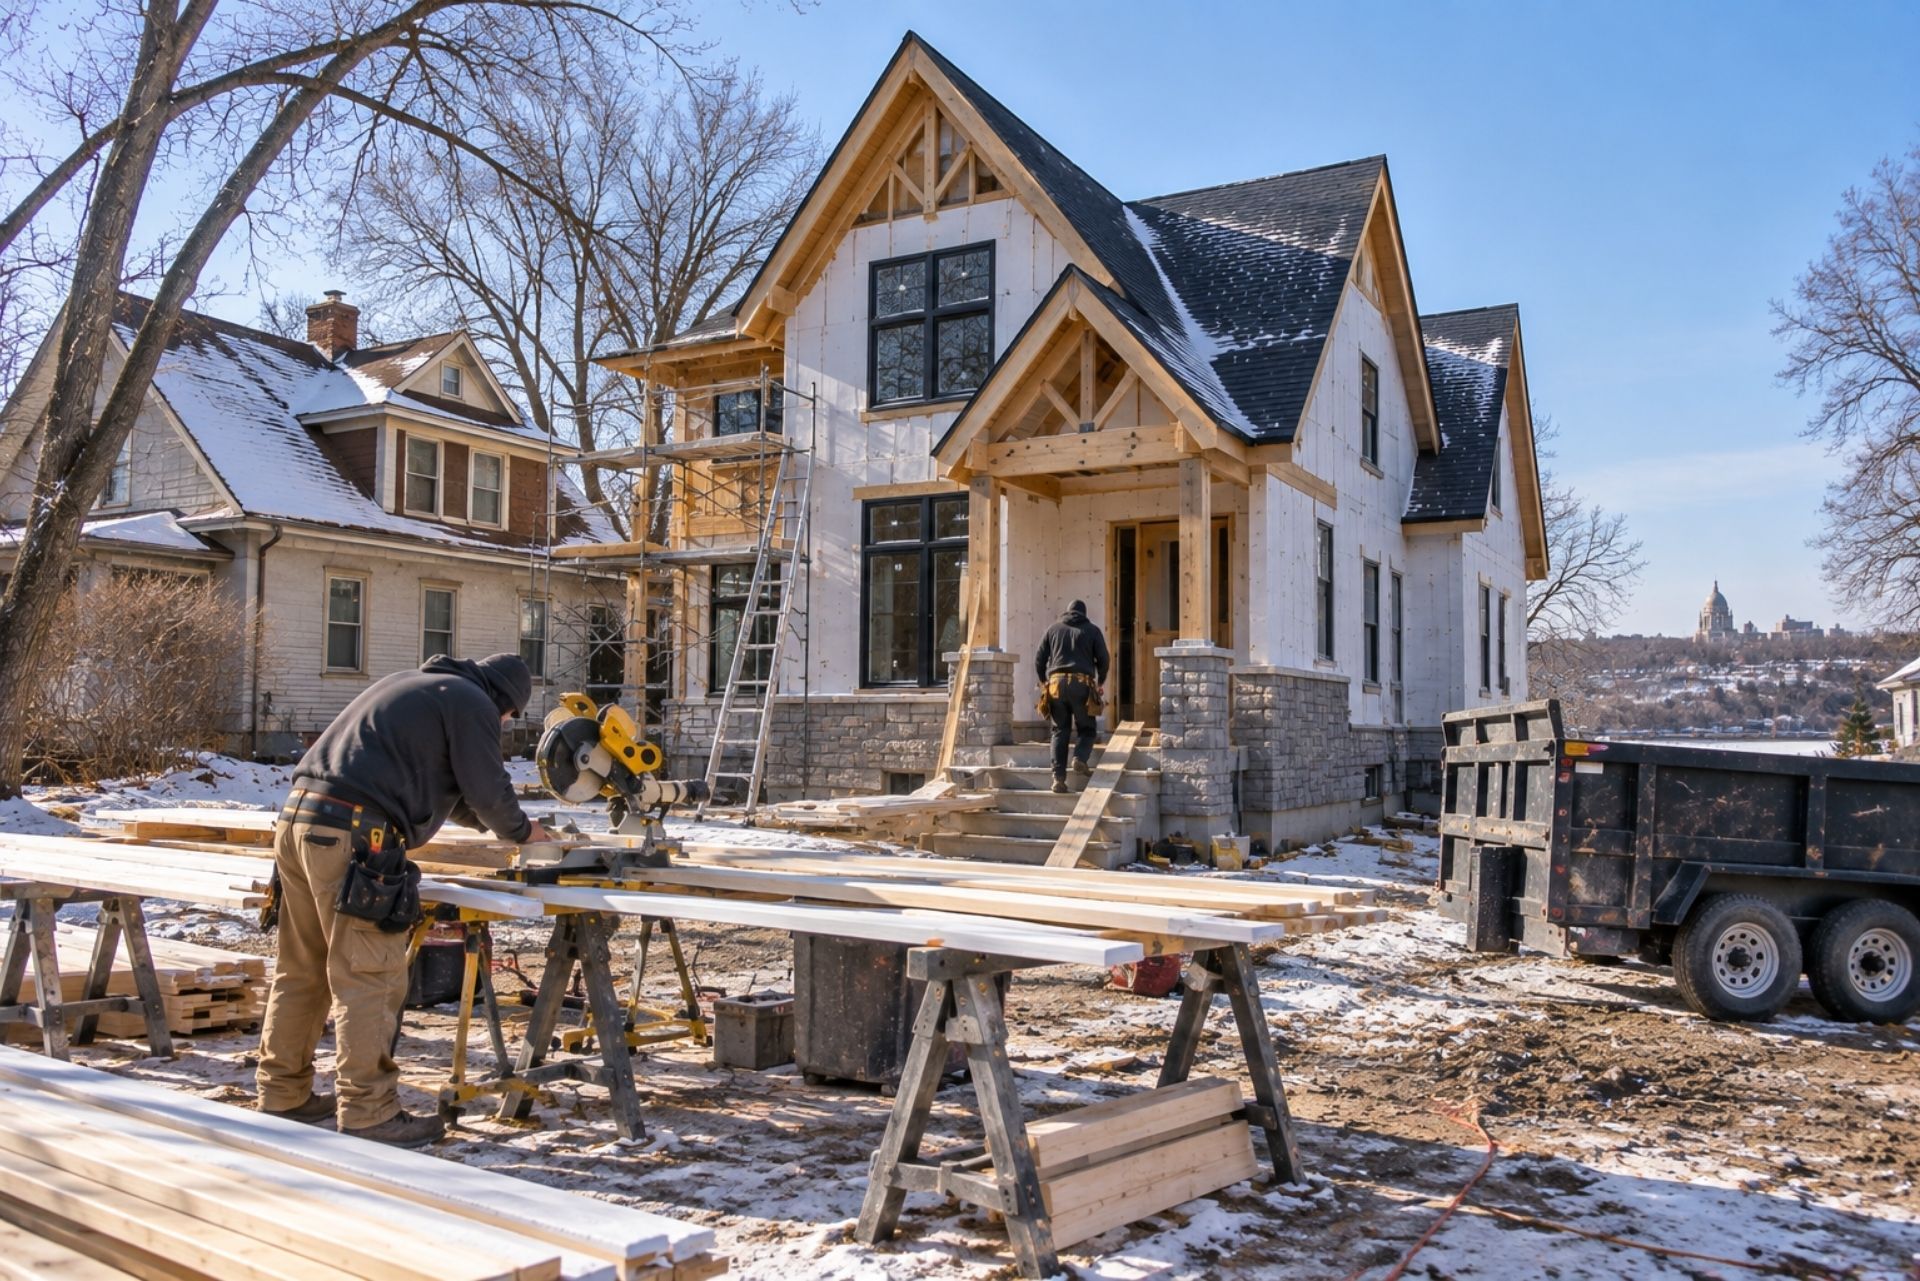
We are NorBrook Construction, a custom home builder serving St. Paul, MN, and we design and build single-family homes from the ground up on lots our clients choose or already own. We hold Minnesota residential building contractor license BC80875, and we operate out of Maple Plain, west of the Twin Cities. Our work in St. Paul covers everything from full custom builds on infill parcels to new construction within the city's historic districts, where design review and neighborhood context demand a builder who knows the approval process inside and out.
We build for families upgrading from older housing stock, professionals relocating to St. Paul's walkable neighborhoods, and homeowners who want a house that fits a specific lot rather than a production floor plan dropped onto a slab. Our co-founders, Robb and Seth Norling along with Charlie Brookins, started this company because they believed the build process should feel like a partnership, not a black box. Every project gets a dedicated project manager who provides daily or weekly updates, so you always know where your money is going and what's happening next.

INDEX
Credentials
Licensed & Insured MN Contractor
- Licensed Minnesota building contractor
- Fully insured, permits pulled per project
- Owner-led from estimate to walkthrough
- Written warranty on workmanship
Talk to Us
Free Estimate
Call 763-237-5114 or request an estimate and our office will respond within one business day.
Every household is different, so we start with what you actually own and who counts on you, then build coverage around it.
Cities We Serve in the West Metro
By: Charlie Brookins
Agent/Owner, Variant Insurance Group
We work throughout the following communities. [CONFIRM final list]
As a family-owned contractor, we know these neighborhoods: the lake homes around Minnetonka and Orono, the newer developments in Corcoran and Medina, and the established streets of Wayzata and Excelsior. That local knowledge shapes how we plan a project, from lot conditions and municipal review to the material choices that hold up in this climate.
As a family-owned contractor, we know these neighborhoods: the lake homes around Minnetonka and Orono, the newer developments in Corcoran and Medina, and the established streets of Wayzata and Excelsior. That local knowledge shapes how we plan a project, from lot conditions and municipal review to the material choices that hold up in this climate.
As a family-owned contractor, we know these neighborhoods: the lake homes around Minnetonka and Orono, the newer developments in Corcoran and Medina, and the established streets of Wayzata and Excelsior. That local knowledge shapes how we plan a project, from lot conditions and municipal review to the material choices that hold up in this climate.
Infill Lots in Established Wards
St. Paul's residential fabric is dense, and most of the city was platted before 1940. That means the lots available for new construction tend to be narrow infill parcels in established wards like Ward 1 (Frogtown, Summit-University) or Ward 7 (the East Side). These sites come with tight setbacks, mature trees with root systems that constrain foundation placement, and neighbors close enough to hear your framing crew at 7 a.m. Our approach starts with a thorough site survey and a soil boring, because St. Paul's glacial clay soils behave differently from block to block, and foundation design has to account for that.
Permitting on infill lots in St. Paul requires compliance with the city's zoning code, which often means variance applications for side-yard setbacks or lot coverage. We handle the paperwork and attend the Board of Zoning Appeals hearings ourselves. Sequencing matters on these tight sites: we stage materials in the street right-of-way under a city-issued obstruction permit, pour the foundation before bulk lumber arrives, and keep the site footprint as small as possible to avoid damaging neighboring properties. St. Paul permitted 76 units in two-, three-, and four-unit buildings in 2024, a sign that the city is actively encouraging density on these kinds of parcels. Our crews have built on lots as narrow as 33 feet in the Payne-Phalen neighborhood, and the key is getting the garage placement and driveway approach right before anything else goes vertical.
The city's exposure to northwest winter winds also shapes how we detail the building envelope. We use ZIP System sheathing with taped seams on every infill build, because a house wedged between two existing structures gets uneven wind-driven rain exposure that conventional housewrap doesn't handle well on the windward gable.
Every household is different, so we start with what you actually own and who counts on you, then build coverage around it.
Homeowners and property managers across the west metro hire NorBrook for the full range of residential and commercial work. Each service is delivered by the same owner-led team.
By: Charlie Brookins
Agent/Owner, Variant Insurance Group
Our Services in the West Metro
Historic District New Builds
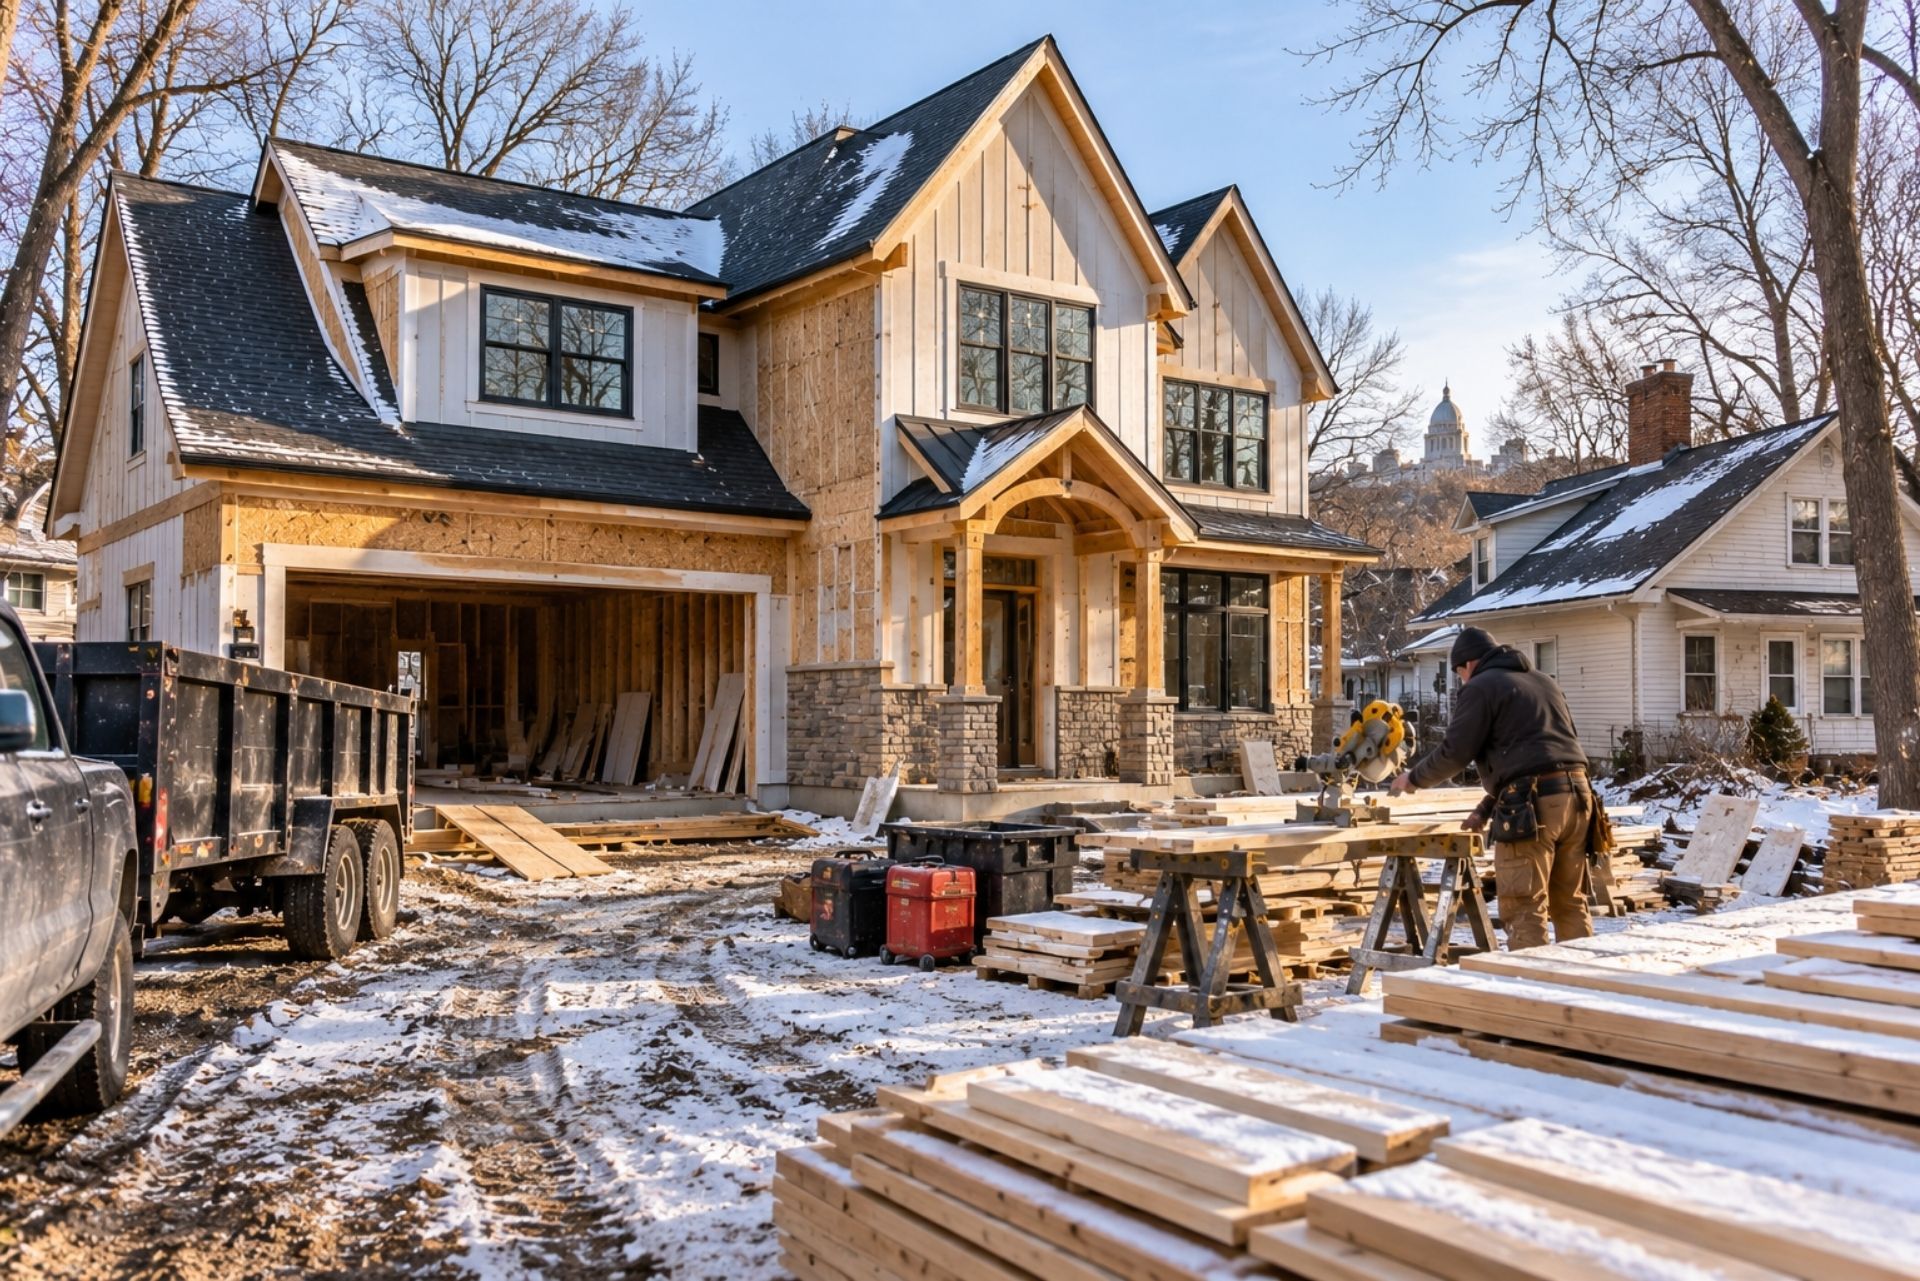
Building a new home inside one of St. Paul's designated historic districts is a different animal entirely. The Heritage Preservation Commission reviews exterior design for compatibility with the surrounding streetscape, and that review happens before you pull a building permit. We've worked through HPC approvals on projects in the Summit Avenue West, Ramsey Hill, and Historic Irvine Park districts, and the single biggest lesson is this: bring your elevations and material samples to the pre-application meeting, not just a site plan.
HPC staff care about massing, roof pitch, window proportions, and cladding materials. A two-story home on Summit Hill needs to read as though it belongs next to the Queen Annes and Foursquares already there, even if the interior is fully modern. We typically specify fiber-cement lap siding with a 4-inch reveal and wood-clad windows with simulated divided lites, because those materials satisfy the commission's standards while giving our clients the low-maintenance performance they want. Roof pitches in these districts usually need to fall between 8:12 and 12:12 to match the existing rhythm of the block.
The catch is that HPC review adds four to eight weeks to the pre-construction timeline. We build that into every schedule from day one so clients aren't surprised. Our project managers coordinate the HPC submittals alongside the building permit application, running both tracks in parallel wherever the city allows it. St. Paul's historic districts are some of the most desirable addresses in the metro, and the design constraints are real, but they also protect the long-term value of your investment.
Every household is different, so we start with what you actually own and who counts on you, then build coverage around it.
Cities We Serve in the West Metro
By: Charlie Brookins
Agent/Owner, Variant Insurance Group
We work throughout the following communities. [CONFIRM final list]
As a family-owned contractor, we know these neighborhoods: the lake homes around Minnetonka and Orono, the newer developments in Corcoran and Medina, and the established streets of Wayzata and Excelsior. That local knowledge shapes how we plan a project, from lot conditions and municipal review to the material choices that hold up in this climate.
As a family-owned contractor, we know these neighborhoods: the lake homes around Minnetonka and Orono, the newer developments in Corcoran and Medina, and the established streets of Wayzata and Excelsior. That local knowledge shapes how we plan a project, from lot conditions and municipal review to the material choices that hold up in this climate.
As a family-owned contractor, we know these neighborhoods: the lake homes around Minnetonka and Orono, the newer developments in Corcoran and Medina, and the established streets of Wayzata and Excelsior. That local knowledge shapes how we plan a project, from lot conditions and municipal review to the material choices that hold up in this climate.
Why Homeowners Hire NorBrook Construction
Our credentials are specific and verifiable. We hold Minnesota residential building contractor license BC80875, which you can confirm through the Minnesota Department of Labor and Industry's online license lookup. For any work involving homes built before 1978, we carry EPA lead-safe certification LFC-281, a federal requirement for disturbing painted surfaces in older structures. Co-founder Seth Norling holds OSHA 30 certification, which means our job-site safety protocols go well beyond the minimum.
Robb and Seth Norling founded NorBrook Construction with Charlie Brookins, and the company is based in Maple Plain, about 30 minutes west of downtown St. Paul. Every custom home project we take on gets a dedicated project manager who serves as your single point of contact. That person provides daily or weekly updates depending on the phase of construction, and they're the one who answers your calls, not a receptionist routing you to whoever's available. If you want to talk to us before anything formal, call 763-237-5114 and ask for a project consultation. We'll tell you honestly whether your lot, your budget, and your timeline line up before we ask you to sign anything.
Every household is different, so we start with what you actually own and who counts on you, then build coverage around it.
Homeowners and property managers across the west metro hire NorBrook for the full range of residential and commercial work. Each service is delivered by the same owner-led team.
By: Charlie Brookins
Agent/Owner, Variant Insurance Group
Our Services in the West Metro
We provide a workmanship warranty on our labor, and the manufacturer's product warranty covers the material. Fiber cement products typically carry a 30-year non-prorated warranty, while vinyl varies by brand from 25 years to lifetime. We walk through warranty details at the estimate appointment so you know exactly what is covered.
What warranty do I get?
What happens at the first appointment?
Your Options Compared, and What We Recommend
Choosing how to build a custom home in St. Paul involves real trade-offs in framing, foundation type, and exterior cladding. Here's how the most common options stack up:
| Component | Option A | Option B | Option C | NorBrook Recommendation |
|---|---|---|---|---|
| Framing | Stick-built 2x6 | Structural insulated panels (SIPs) | Insulated concrete forms (ICFs) | Stick-built 2x6 for most St. Paul lots: easier to adapt to irregular setbacks, widely understood by local trades, and cost-effective |
| Foundation | Poured concrete walls | Block foundation | Frost-protected shallow foundation | Poured concrete walls: St. Paul's clay soils and deep frost line (42 inches) make this the most reliable choice |
| Exterior Cladding | Fiber-cement lap | Engineered wood | Vinyl | Fiber-cement lap: satisfies HPC requirements in historic districts, handles freeze-thaw cycling, and lasts 30+ years with minimal upkeep |
| Insulation | Closed-cell spray foam | Dense-pack cellulose | Fiberglass batt | Closed-cell spray foam in rim joists and exterior walls for air sealing; dense-pack cellulose in interior partition walls for sound control |
| Windows | Wood-clad | Fiberglass | Vinyl | Wood-clad for historic districts (HPC approval); fiberglass for non-historic builds (better thermal performance, lower maintenance) |
For most custom builds in St. Paul, we default to stick-framed 2x6 walls on a poured concrete foundation with fiber-cement cladding. This combination gives you a durable, energy-efficient home that meets the city's design standards without inflating the budget. Custom home construction in Minnesota typically ranges from $250 to $500 or more per square foot depending on finishes and site conditions, and our material recommendations keep most projects in the middle of that range.
Every household is different, so we start with what you actually own and who counts on you, then build coverage around it.
Cities We Serve in the West Metro
By: Charlie Brookins
Agent/Owner, Variant Insurance Group
We work throughout the following communities. [CONFIRM final list]
As a family-owned contractor, we know these neighborhoods: the lake homes around Minnetonka and Orono, the newer developments in Corcoran and Medina, and the established streets of Wayzata and Excelsior. That local knowledge shapes how we plan a project, from lot conditions and municipal review to the material choices that hold up in this climate.
As a family-owned contractor, we know these neighborhoods: the lake homes around Minnetonka and Orono, the newer developments in Corcoran and Medina, and the established streets of Wayzata and Excelsior. That local knowledge shapes how we plan a project, from lot conditions and municipal review to the material choices that hold up in this climate.
As a family-owned contractor, we know these neighborhoods: the lake homes around Minnetonka and Orono, the newer developments in Corcoran and Medina, and the established streets of Wayzata and Excelsior. That local knowledge shapes how we plan a project, from lot conditions and municipal review to the material choices that hold up in this climate.
Common Questions Before Hiring NorBrook in St. Paul, MN
How much does it cost to build a custom home in St. Paul?
Most of our St. Paul projects fall between $300 and $450 per square foot for a finished home, depending on lot conditions, finishes, and whether the site is in a historic district. Infill lots with difficult access or soil remediation needs push toward the higher end. Your written estimate from us will confirm the exact number after we've reviewed your plans and visited the site.
How long does a custom build take from start to move-in?
A typical custom home in St. Paul takes 10 to 14 months from permit issuance to certificate of occupancy. HPC review in historic districts can add four to eight weeks on the front end. We build a detailed schedule during pre-construction and your project manager updates it weekly.
What happens at the first meeting?
We start with a phone call or video meeting to understand your lot situation, your budget range, and what you want the home to look and feel like. If it makes sense to move forward, we schedule a site visit to evaluate access, utilities, soil, and any zoning constraints. There's no fee for this initial consultation.
Do you handle permits and city approvals?
Yes. We prepare and submit all building permit applications, zoning variance requests, and HPC design review packages. Our project managers attend hearings when required. St. Paul's permitting office has specific submittal requirements that differ from Minneapolis and the suburbs, and we know what they expect.
What warranty do you provide on a new home?
We provide a one-year workmanship warranty covering all labor and materials installed by our crews and subcontractors. Manufacturer warranties on products like windows, roofing, and HVAC equipment run separately and typically range from 10 to 25 years depending on the product. Your project manager walks you through every warranty document at closing.
Are you licensed to work on homes built before 1978?
We carry EPA lead-safe certification LFC-281, which is required for any renovation or demolition work on structures built before 1978. Many St. Paul infill projects involve demolishing an older home before building new, and this certification ensures we handle lead-containing materials safely and legally. Nonprofit organizations like Twin Cities Habitat for Humanity are also active in St. Paul's older neighborhoods, and the lead-safe standard applies across the board.
Every household is different, so we start with what you actually own and who counts on you, then build coverage around it.
Homeowners and property managers across the west metro hire NorBrook for the full range of residential and commercial work. Each service is delivered by the same owner-led team.
By: Charlie Brookins
Agent/Owner, Variant Insurance Group
Our Services in the West Metro
We provide a workmanship warranty on our labor, and the manufacturer's product warranty covers the material. Fiber cement products typically carry a 30-year non-prorated warranty, while vinyl varies by brand from 25 years to lifetime. We walk through warranty details at the estimate appointment so you know exactly what is covered.
What warranty do I get?
What happens at the first appointment?
Your Next Step with NorBrook: Request a Free Estimate
If you're planning a custom home build in St. Paul, whether it's an infill lot in Payne-Phalen or a new construction project in a historic district, we want to hear about it. Your dedicated project manager will be your single point of contact from the first site visit through move-in day, with daily or weekly updates so you're never guessing about progress or costs.
Request a Free Estimate to get a detailed proposal for your specific lot and design goals. If you'd rather talk it through first, call us directly at 763-237-5114. We'll give you an honest read on your project before any paperwork changes hands.
What We Build
ABOUT THE AUTHOR
Seth Norling
Vice President
I've spent more than 12 years in the construction industry, and I've built my career around one idea: a project runs best when it's planned well and managed closely. As Vice President at NorBrook Construction, I focus on project management, planning, and execution — making sure every build moves forward efficiently, stays on budget, and meets the highest standards from the first meeting to the final walkthrough.
My background is rooted in both education and hands-on experience. I'm a graduate of the University of Minnesota with a degree in Commercial Construction Management, and I've spent the years since delivering projects through strong leadership and close collaboration with clients, crews, and partners. I've learned that clear communication is what keeps a project on track and a client confident, so it's something I never leave to chance.
NorBrook is a family business, and that changes how we work. When my dad, Robb, and I take on a custom home, an exterior remodel, or a commercial build, we treat it like it's our own — because our name is on it. My goal on every project is a successful outcome for the client: work done right, delivered on time and on budget, and built to a standard we're proud to stand behind.
Client Reviews
What Our Clients Say
Verified Google reviews from NorBrook clients across the Twin Cities metro.
What We Build
What We Build
Construction Services
Three core services, one accountable builder — custom homes, exterior remodeling, and commercial contracting, handled start to finish.
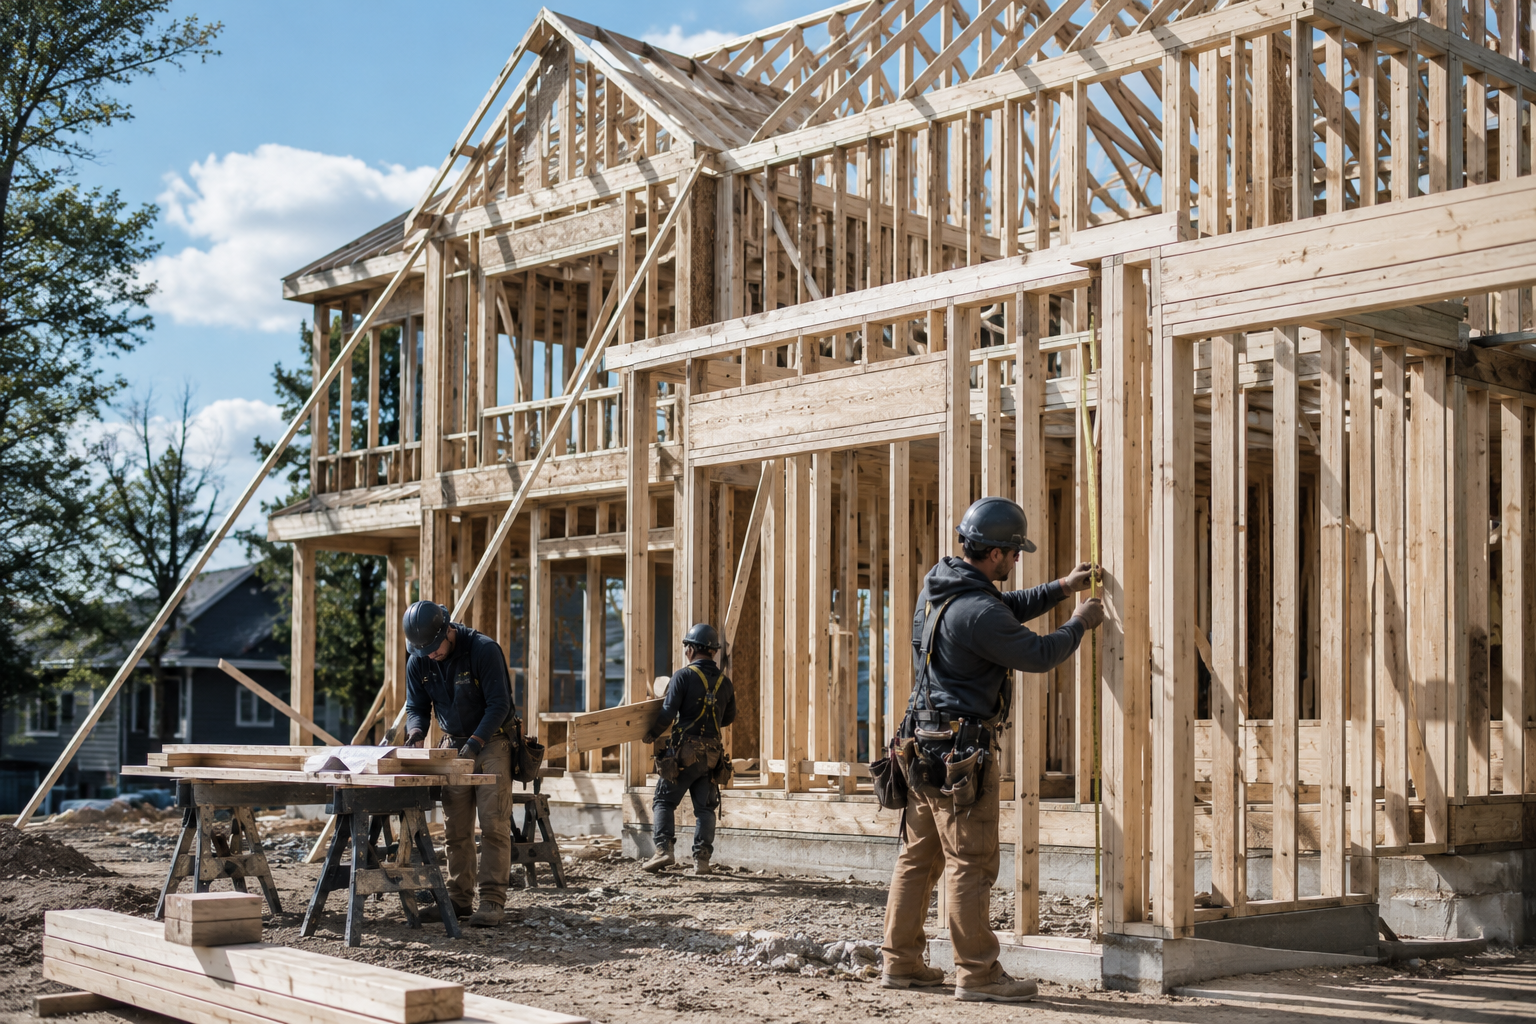
Custom Homes
From first sketch to final walkthrough, we build custom homes designed around how your family lives — with honesty, precision, and craftsmanship in every detail.
Exterior Remodeling
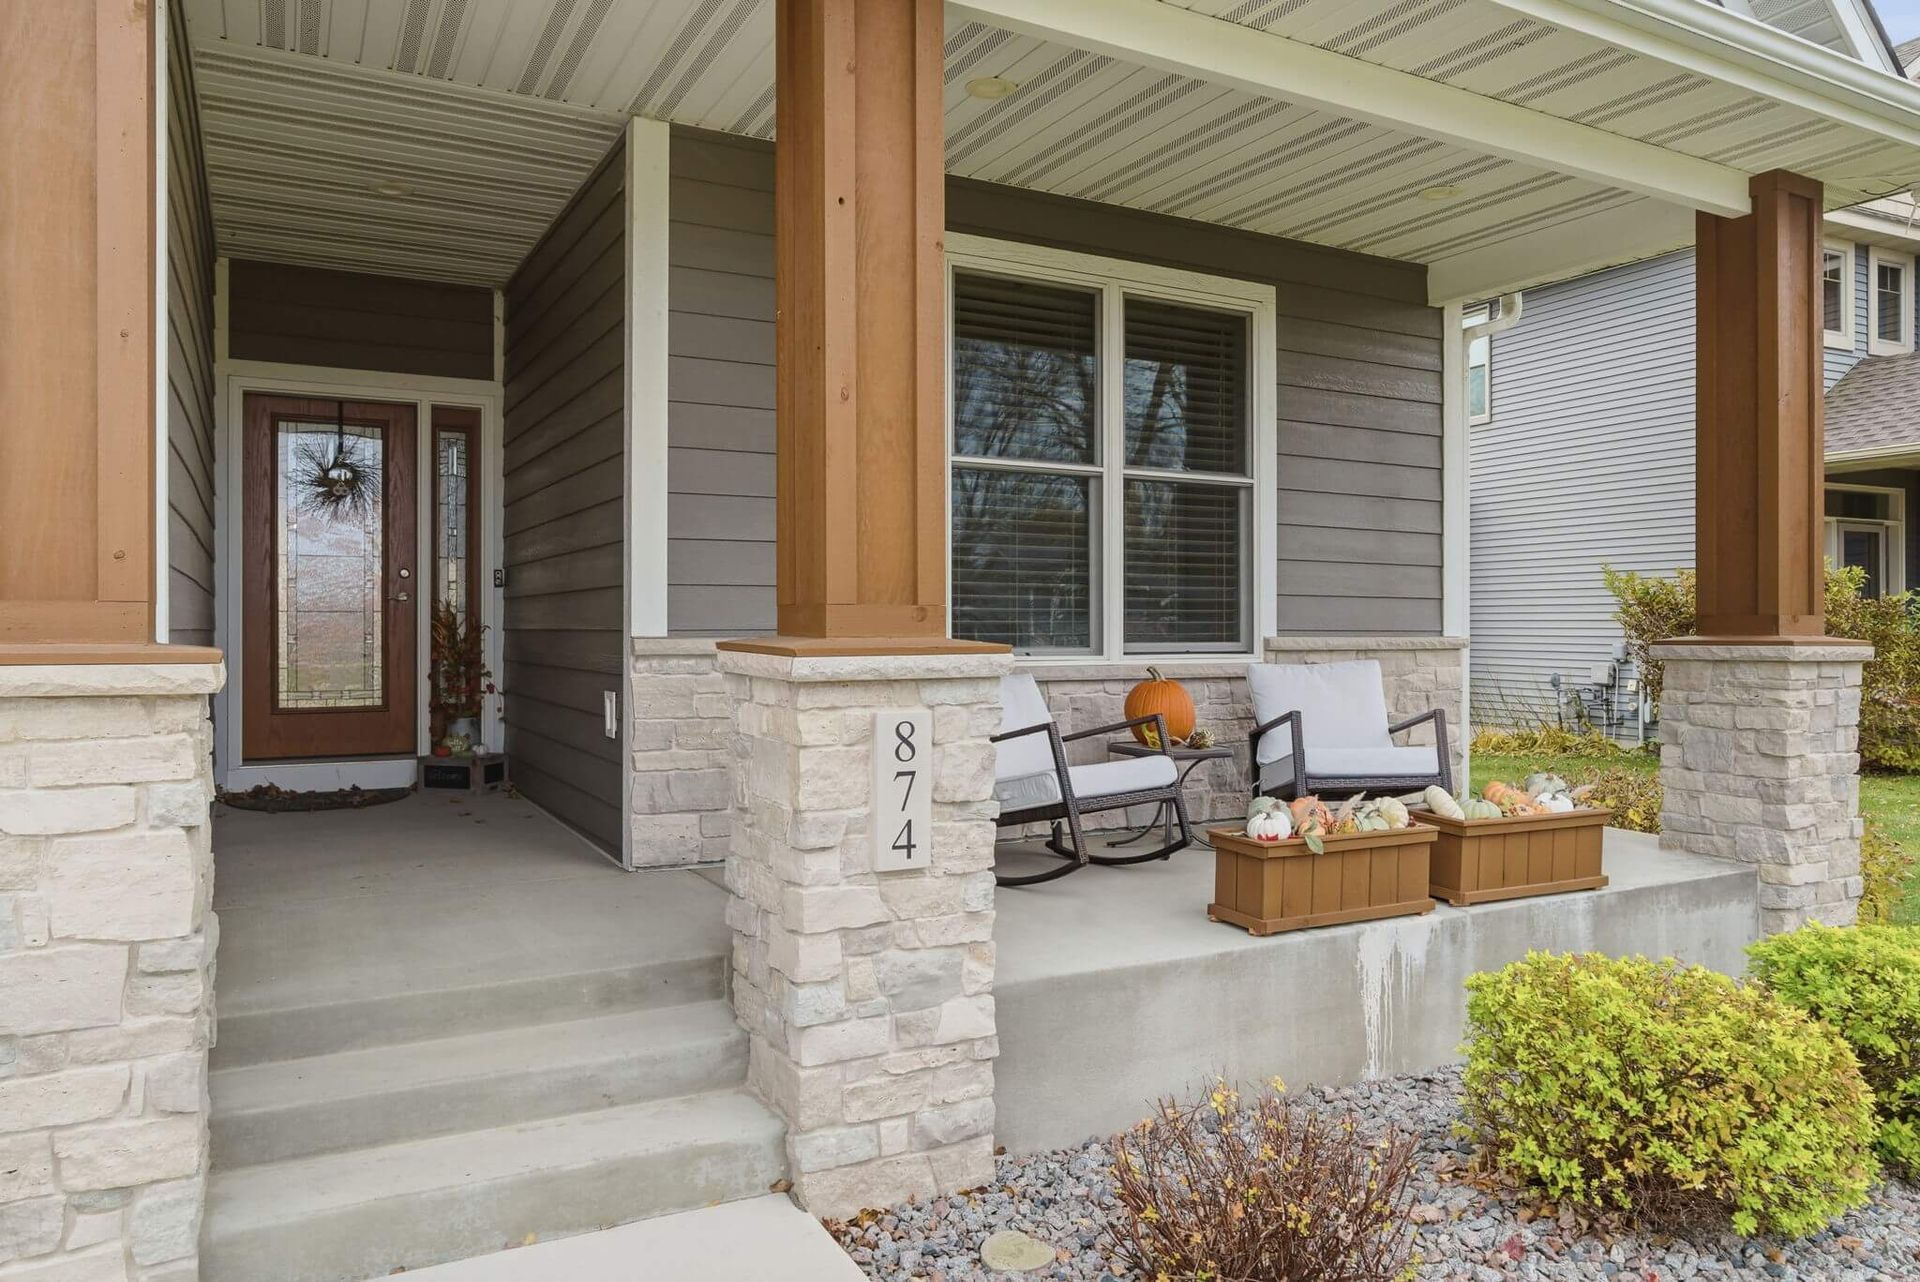
Roofing, siding, windows, decks, and more — we handle your home's complete exterior under one contractor, with coordinated scheduling and a single point of contact.
Commercial Construction
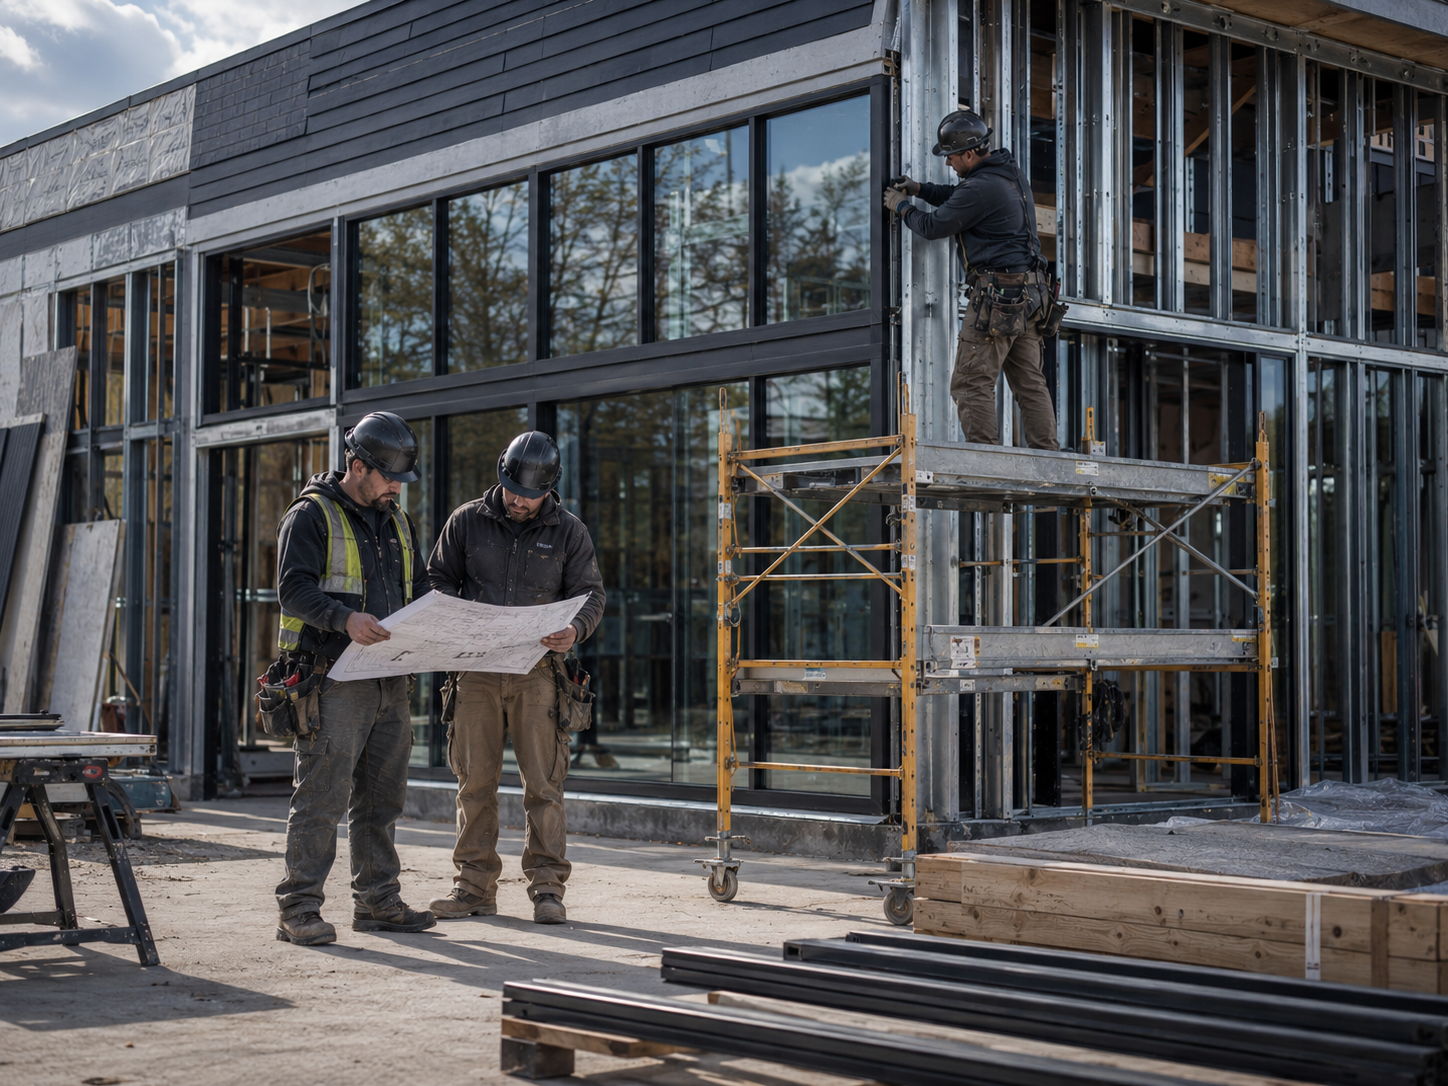
Office build-outs, tenant improvements, and ground-up commercial projects delivered on schedule and on budget, with clear communication from first plan to final walkthrough.
What We Build
SERVICE AREAS
Areas We Serve
NorBrook Construction proudly serves homeowners and businesses across the Twin Cities metro. Find your community below.
Maple Plain, MN
Our hometown and headquarters — we build custom homes, exterior remodels, and commercial projects for Maple Plain and the surrounding western Twin Cities.
Wayzata, MN
Custom homes, whole-home exterior remodeling, and commercial construction for Wayzata properties, delivered with owner-led oversight and craftsmanship suited to the lake community.
Minnetonka, MN
From custom builds to roofing, siding, and window replacement, we serve Minnetonka homeowners with careful scheduling and a single point of contact.
Plymouth, MN
Exterior remodeling, custom homes, and commercial contracting for Plymouth, handled start to finish with clear estimates and documented walkthroughs.
Orono, MN
Custom home building and full exterior renovations for Orono, built to a standard our owners put their names on and finished to specification.
Medina, MN
Custom homes, exterior remodeling, and commercial projects across Medina, managed directly by an owner from first estimate to final inspection.
Get Started
Request a Free Estimate
Visit
5159 Main Street East, Suite 200
Maple Plain, MN 55359