


Every household is different, so we start with what you actually own and who counts on you, then build coverage around it.
By: Charlie Brookins
Agent/Owner, Variant Insurance Group
Written scopes and line-item estimates before any work begins.
Yes. Our EPA lead-safe certification LFC-281 means we follow federal RRP (Renovation, Repair, and Painting) rules for containment, cleanup, and disposal on any home built before 1978. Many Maple Plain homes fall into that era, and we are equipped to handle them properly.
Common Questions Before Hiring NorBrook in Maple Plain, MN
How much does a full re-side cost in Maple Plain?
What warranty do I get?
What happens at the first appointment?
Do you work on homes with lead paint?
Do I need a permit for siding work?
Most full re-sides on a single-family home in Maple Plain take five to eight working days once materials arrive. Tear-off of old siding adds one to two days if the existing cladding is wood. Weather delays can push the schedule, and our project manager will communicate any changes the same day.
We provide a workmanship warranty on our labor, and the manufacturer's product warranty covers the material. Fiber cement products typically carry a 30-year non-prorated warranty, while vinyl varies by brand from 25 years to lifetime. We walk through warranty details at the estimate appointment so you know exactly what is covered.
Yes. The city of Maple Plain requires a building permit for a full re-side. We pull the permit, schedule the inspection, and handle the paperwork. You do not need to visit city hall.
One of our project managers visits your home, measures the exterior, inspects the existing siding condition, and discusses your material preferences. We take photos and notes, then deliver a written estimate within a few business days. There is no charge and no obligation.
How long does a siding project take?
For a standard rambler or split-level, our written estimates for vinyl typically fall between $8,000 and $13,000, and fiber cement runs $15,000 to $24,000. The exact number depends on wall area, trim details, and whether we need to address sheathing or moisture damage underneath. Your written estimate will confirm the price before any work begins.
A detached garage is one of the most practical investments a Minnesota homeowner can make, but the build has to account for conditions that would wreck a structure designed for a milder climate. Frost depth, wind loads, snow loads, and local setback rules all shape how a project gets planned and executed. Choosing the right builder means finding a crew that understands these realities from the footer pour to the final coat of paint.
Detached Garage Builder in Minnesota: What NorBrook Construction Does for You
We are NorBrook Construction, a Minnesota residential building contractor (license BC80875) based in Maple Plain. We build detached garages across the Twin Cities metro and surrounding communities for homeowners who need more than a cookie-cutter kit bolted to a slab. Our work ranges from standard two-car garages to oversized three- and four-stall structures with heated workshops, upper-level storage, or finished living space above.
Founded by brothers Robb and Seth Norling along with Charlie Brookins, we handle every phase of a detached garage project: site evaluation, permit applications, foundation work, framing, roofing, siding, electrical, insulation, and concrete finishing. Every job gets a dedicated project manager who provides daily or weekly updates so you always know where things stand. We build for homeowners who want a garage that performs through Minnesota's full range of weather, not just one that looks good on paper.

INDEX
Credentials
Licensed & Insured MN Contractor
- Licensed Minnesota building contractor
- Fully insured, permits pulled per project
- Owner-led from estimate to walkthrough
- Written warranty on workmanship
Talk to Us
Free Estimate
Call 763-237-5114 or request an estimate and our office will respond within one business day.
Every household is different, so we start with what you actually own and who counts on you, then build coverage around it.
Cities We Serve in the West Metro
By: Charlie Brookins
Agent/Owner, Variant Insurance Group
We work throughout the following communities. [CONFIRM final list]
As a family-owned contractor, we know these neighborhoods: the lake homes around Minnetonka and Orono, the newer developments in Corcoran and Medina, and the established streets of Wayzata and Excelsior. That local knowledge shapes how we plan a project, from lot conditions and municipal review to the material choices that hold up in this climate.
As a family-owned contractor, we know these neighborhoods: the lake homes around Minnetonka and Orono, the newer developments in Corcoran and Medina, and the established streets of Wayzata and Excelsior. That local knowledge shapes how we plan a project, from lot conditions and municipal review to the material choices that hold up in this climate.
As a family-owned contractor, we know these neighborhoods: the lake homes around Minnetonka and Orono, the newer developments in Corcoran and Medina, and the established streets of Wayzata and Excelsior. That local knowledge shapes how we plan a project, from lot conditions and municipal review to the material choices that hold up in this climate.
Garage Slabs Over Frost in Minnesota
Minnesota's frost line sits at 42 inches in most of the metro and can reach 60 inches or deeper in northern counties. That number dictates everything about how we pour a garage foundation. If footings don't extend below frost depth, the freeze-thaw cycle will heave the slab, crack the walls, and jam your overhead doors within a few seasons.
Our crews typically form and pour continuous footings to a minimum of 42 inches, then tie a monolithic or floating slab to those footings depending on soil conditions. In areas west of the metro where we frequently work, heavy clay soils hold moisture and amplify frost movement, so we install a layer of compacted Class 5 gravel beneath the slab and run drain tile around the perimeter. We also place a 6-mil vapor barrier under the gravel to keep moisture from migrating up through the concrete.
The sequencing matters too. We pour footings and let them cure before placing the slab, rather than rushing a single monolithic pour that can settle unevenly. Detached garage costs in Minneapolis typically fall between $35 and $88 per square foot depending on size and finish level, and a significant portion of that cost goes into getting the foundation right. Cutting corners below grade is the most expensive mistake a homeowner can make, because fixing a failed slab means tearing out everything above it.
Every household is different, so we start with what you actually own and who counts on you, then build coverage around it.
Homeowners and property managers across the west metro hire NorBrook for the full range of residential and commercial work. Each service is delivered by the same owner-led team.
By: Charlie Brookins
Agent/Owner, Variant Insurance Group
Our Services in the West Metro
Detached Garage Setbacks
Setback requirements in Minnesota vary by city, and sometimes by neighborhood within the same city. A setback is the minimum distance your garage must sit from property lines, easements, and other structures. Get it wrong and the city will make you move the building or tear it down, no exceptions.
In Minneapolis, a detached accessory structure generally needs to be at least 3 feet from a side or rear property line, but that number changes based on lot size, zoning district, and whether the structure exceeds a certain height. Suburban communities like Plymouth, Wayzata, and Orono each have their own rules. We've seen rear setbacks range from 3 feet to 10 feet within a 20-mile radius of our Maple Plain office. Some cities also restrict the total percentage of your lot that impervious surfaces can cover, which means the garage footprint plus your driveway and house all count toward a cap.
Before we draw plans, our project managers pull the specific zoning code for your parcel and confirm setbacks, height limits, and lot coverage maximums. We handle the permit application and any variance requests if your preferred placement doesn't fit standard rules. Recent changes to Minnesota's ADU regulations have expanded what homeowners can build on residential lots, which sometimes opens up options for larger garages or garages with living space above. We stay current on these changes so you don't have to.
Every household is different, so we start with what you actually own and who counts on you, then build coverage around it.
Cities We Serve in the West Metro
By: Charlie Brookins
Agent/Owner, Variant Insurance Group
We work throughout the following communities. [CONFIRM final list]
As a family-owned contractor, we know these neighborhoods: the lake homes around Minnetonka and Orono, the newer developments in Corcoran and Medina, and the established streets of Wayzata and Excelsior. That local knowledge shapes how we plan a project, from lot conditions and municipal review to the material choices that hold up in this climate.
As a family-owned contractor, we know these neighborhoods: the lake homes around Minnetonka and Orono, the newer developments in Corcoran and Medina, and the established streets of Wayzata and Excelsior. That local knowledge shapes how we plan a project, from lot conditions and municipal review to the material choices that hold up in this climate.
As a family-owned contractor, we know these neighborhoods: the lake homes around Minnetonka and Orono, the newer developments in Corcoran and Medina, and the established streets of Wayzata and Excelsior. That local knowledge shapes how we plan a project, from lot conditions and municipal review to the material choices that hold up in this climate.
| Material | Installed Cost (per sq ft) | Lifespan | Maintenance | Wind Rating | NorBrook Recommendation |
|---|---|---|---|---|---|
| Vinyl (standard) | $3.50 - $5.50 | 20 - 30 years | Low: wash annually | Good up to 110 mph | Fine for shielded walls; avoid on west-facing exposures in Maple Plain |
| Insulated Vinyl | $5.00 - $7.50 | 25 - 35 years | Low: wash annually | Better: up to 130 mph | Good mid-range option for most Maple Plain homes |
| Fiber Cement (e.g., Hardie) | $7.00 - $11.00 | 30 - 50 years | Moderate: repaint every 10 - 15 years | Excellent: rated for 150+ mph | Our default recommendation for full re-sides |
| Engineered Wood (LP SmartSide) | $6.00 - $9.00 | 25 - 40 years | Moderate: repaint every 8 - 12 years | Good: up to 130 mph | Strong alternative where budget matters and wood look is preferred |
| Cedar (real wood) | $8.00 - $12.00 | 30 - 50 years with upkeep | High: stain/seal every 3 - 5 years | Moderate | Only for homeowners committed to ongoing maintenance |
Why Homeowners Hire NorBrook Construction
Our credentials are specific and verifiable. We hold Minnesota residential building contractor license BC80875, which you can confirm through the Minnesota Department of Labor and Industry license lookup. We carry EPA lead-safe certification LFC-281, required for any renovation or demolition work on homes built before 1978. If your new garage project involves removing an older structure on the property, that certification protects you and your family from lead exposure.
Co-founder Seth Norling holds OSHA 30 certification, which means our job sites follow federal safety standards from day one. This matters because construction injuries cause project delays, liability issues, and higher insurance costs that ultimately fall on the homeowner.
Robb and Seth Norling founded NorBrook Construction with Charlie Brookins, and we operate out of Maple Plain. Every project gets a dedicated project manager who serves as your single point of contact. You'll receive daily or weekly updates depending on the phase of the build, so you never have to wonder what's happening on your property. If you prefer to talk through your project by phone before filling out a form, call us at 763-237-5114.
Every household is different, so we start with what you actually own and who counts on you, then build coverage around it.
Homeowners and property managers across the west metro hire NorBrook for the full range of residential and commercial work. Each service is delivered by the same owner-led team.
By: Charlie Brookins
Agent/Owner, Variant Insurance Group
Our Services in the West Metro
Do I need a permit for siding work?
Your Options Compared, and What We Recommend
Choosing the right construction approach for a detached garage means weighing durability, cost, and how well the structure handles Minnesota's climate. Here's how the main options stack up:
| Option | Cost Range (per sq. ft.) | Durability | Insulation Potential | Build Time | NorBrook Recommendation |
|---|---|---|---|---|---|
| Stick-built (wood frame) | $45 - $88 | High | Excellent: easy to insulate walls and ceiling | 3 - 6 weeks | Our default for most projects. Best long-term value, fully customizable, and handles snow loads well with engineered trusses. |
| Pole barn style | $25 - $50 | Moderate | Limited without added framing | 2 - 4 weeks | Good for rural lots where cost is the priority and heated space isn't needed. |
| Steel/metal building | $30 - $55 | High | Moderate: requires insulation package | 2 - 4 weeks | Works well for large shops or agricultural use, but condensation can be an issue without proper vapor management. |
| Prefab/kit garage | $20 - $40 | Low to moderate | Poor to moderate | 1 - 3 weeks | We generally steer clients away from kits. They rarely meet Minnesota snow load requirements without modifications that erase the cost savings. |
For most Minnesota homeowners, we recommend a stick-built wood frame garage. It gives you the most flexibility for insulation, electrical, and future finishing. A garage cost calculator for Minnesota can help you ballpark your budget before we meet, but the written estimate we provide after a site visit will give you exact numbers based on your lot, your soil, and your finish choices.
The catch with cheaper options is that they often need upgrades to meet local code, especially for snow load and wind bracing. By the time you've modified a kit or pole barn to pass inspection in the metro, you're close to stick-built pricing anyway, but with a less durable result.
Every household is different, so we start with what you actually own and who counts on you, then build coverage around it.
Cities We Serve in the West Metro
By: Charlie Brookins
Agent/Owner, Variant Insurance Group
We work throughout the following communities. [CONFIRM final list]
As a family-owned contractor, we know these neighborhoods: the lake homes around Minnetonka and Orono, the newer developments in Corcoran and Medina, and the established streets of Wayzata and Excelsior. That local knowledge shapes how we plan a project, from lot conditions and municipal review to the material choices that hold up in this climate.
As a family-owned contractor, we know these neighborhoods: the lake homes around Minnetonka and Orono, the newer developments in Corcoran and Medina, and the established streets of Wayzata and Excelsior. That local knowledge shapes how we plan a project, from lot conditions and municipal review to the material choices that hold up in this climate.
As a family-owned contractor, we know these neighborhoods: the lake homes around Minnetonka and Orono, the newer developments in Corcoran and Medina, and the established streets of Wayzata and Excelsior. That local knowledge shapes how we plan a project, from lot conditions and municipal review to the material choices that hold up in this climate.
Common Questions Before Hiring NorBrook in Minnesota
How much does a detached garage cost in Minnesota?
A standard 24x24 (576 sq. ft.) detached garage in the Twin Cities metro typically runs between $20,000 and $50,000 depending on foundation type, siding material, insulation, and electrical. Heated garages with finished interiors cost more. Our written estimate breaks out every line item so you know exactly where your money goes.
How long does a detached garage take to build?
Most of our detached garage projects take 3 to 6 weeks from the start of excavation to final inspection. Permit timelines vary by city and can add 2 to 6 weeks before we break ground. We'll give you a realistic schedule during the estimate process, and your project manager keeps you updated if anything shifts.
Do I need a permit for a detached garage in Minnesota?
Yes. Every city in Minnesota requires a building permit for a detached garage. Depending on the scope, you may also need electrical, plumbing, and mechanical permits. We handle all permit applications as part of our standard process.
What areas do you serve?
We're based in Maple Plain and work throughout the western Twin Cities metro and surrounding communities. If you're unsure whether your property falls in our service area, call us at 763-237-5114 and we'll let you know right away.
What happens at the first appointment?
We visit your property, look at the proposed location, check soil and drainage conditions, discuss your goals for the space, and take measurements. We also review setback requirements for your specific lot. After the visit, you'll receive a detailed written estimate, typically within a week.
Do you build garages with living space above?
We do. Upper-level living space or bonus rooms are increasingly popular as 2026 garage design trends push toward multi-use structures. Adding a finished second story affects foundation requirements, insulation specs, and code compliance, but we plan for all of that from the start so there are no surprises mid-build.
Every household is different, so we start with what you actually own and who counts on you, then build coverage around it.
Homeowners and property managers across the west metro hire NorBrook for the full range of residential and commercial work. Each service is delivered by the same owner-led team.
By: Charlie Brookins
Agent/Owner, Variant Insurance Group
Our Services in the West Metro
Do I need a permit for siding work?
Your Next Step with NorBrook: Request a Free Estimate
If you're planning a detached garage in Minnesota, we'd like to talk about your specific property and what you need the space to do. Our process starts with a free on-site estimate where we evaluate your lot, discuss your options, and deliver a detailed written proposal. A dedicated project manager handles your build from start to finish, with regular updates so you're never guessing.
Request a Free Estimate to get started, or call us directly at 763-237-5114. We'll walk through your project, answer your questions, and give you real numbers you can plan around.
What We Build
ABOUT THE AUTHOR
Seth Norling
Vice President
I've spent more than 12 years in the construction industry, and I've built my career around one idea: a project runs best when it's planned well and managed closely. As Vice President at NorBrook Construction, I focus on project management, planning, and execution — making sure every build moves forward efficiently, stays on budget, and meets the highest standards from the first meeting to the final walkthrough.
My background is rooted in both education and hands-on experience. I'm a graduate of the University of Minnesota with a degree in Commercial Construction Management, and I've spent the years since delivering projects through strong leadership and close collaboration with clients, crews, and partners. I've learned that clear communication is what keeps a project on track and a client confident, so it's something I never leave to chance.
NorBrook is a family business, and that changes how we work. When my dad, Robb, and I take on a custom home, an exterior remodel, or a commercial build, we treat it like it's our own — because our name is on it. My goal on every project is a successful outcome for the client: work done right, delivered on time and on budget, and built to a standard we're proud to stand behind.
Client Reviews
What Our Clients Say
Verified Google reviews from NorBrook clients across the Twin Cities metro.
What We Build
What We Build
Construction Services
Three core services, one accountable builder — custom homes, exterior remodeling, and commercial contracting, handled start to finish.
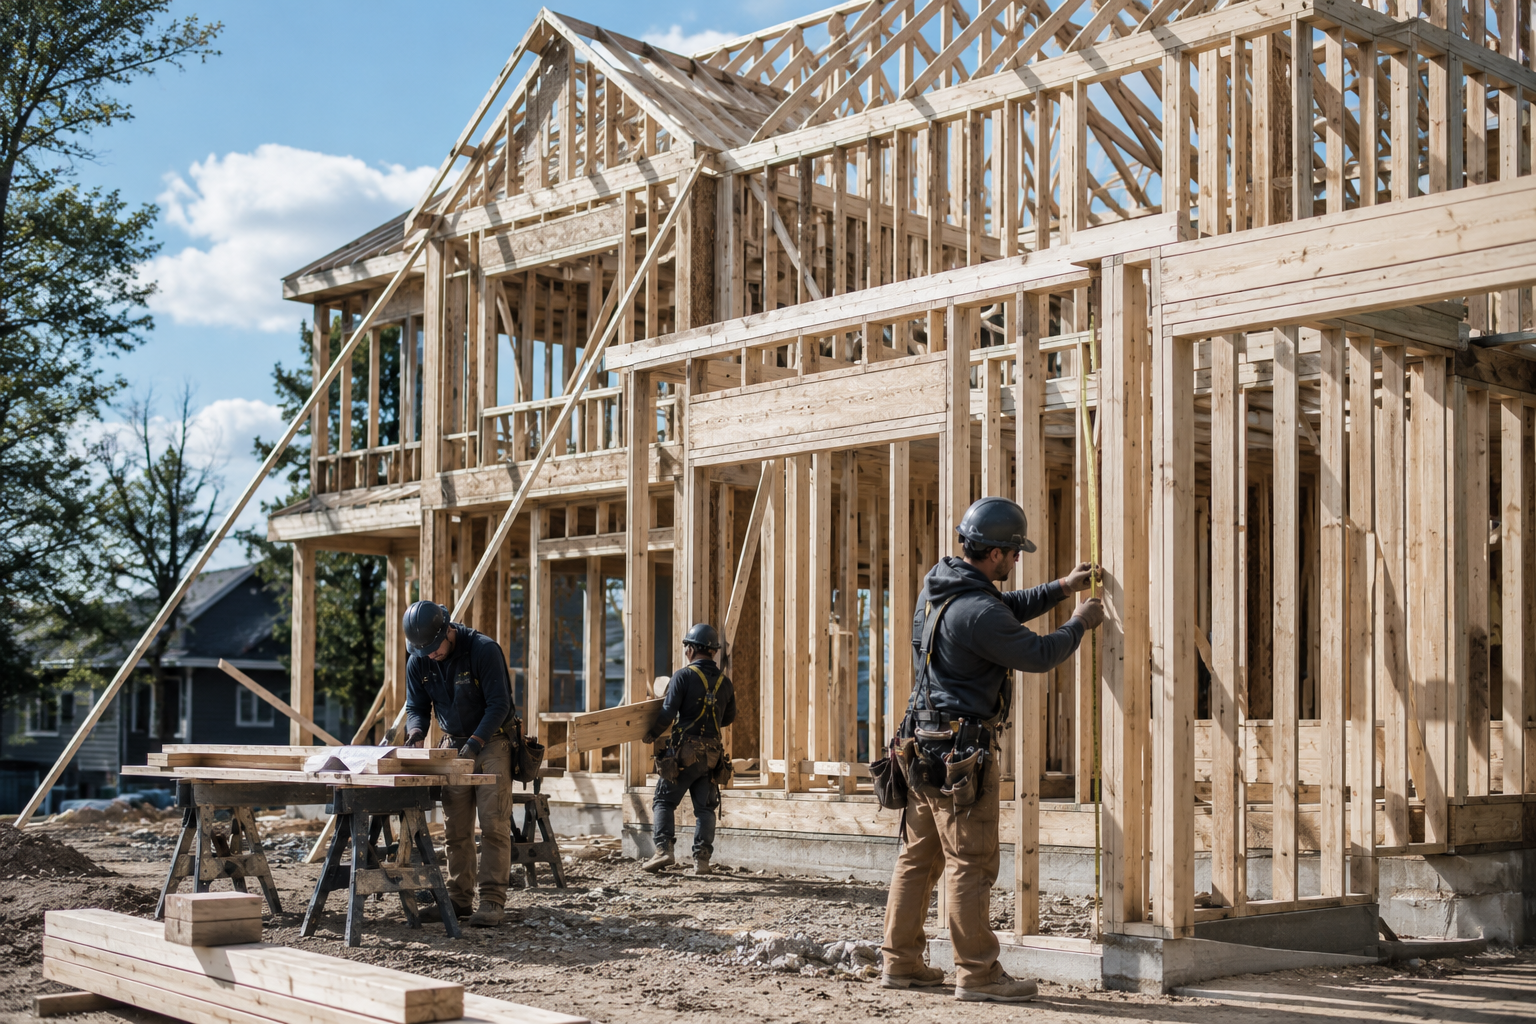
Custom Homes
From first sketch to final walkthrough, we build custom homes designed around how your family lives — with honesty, precision, and craftsmanship in every detail.
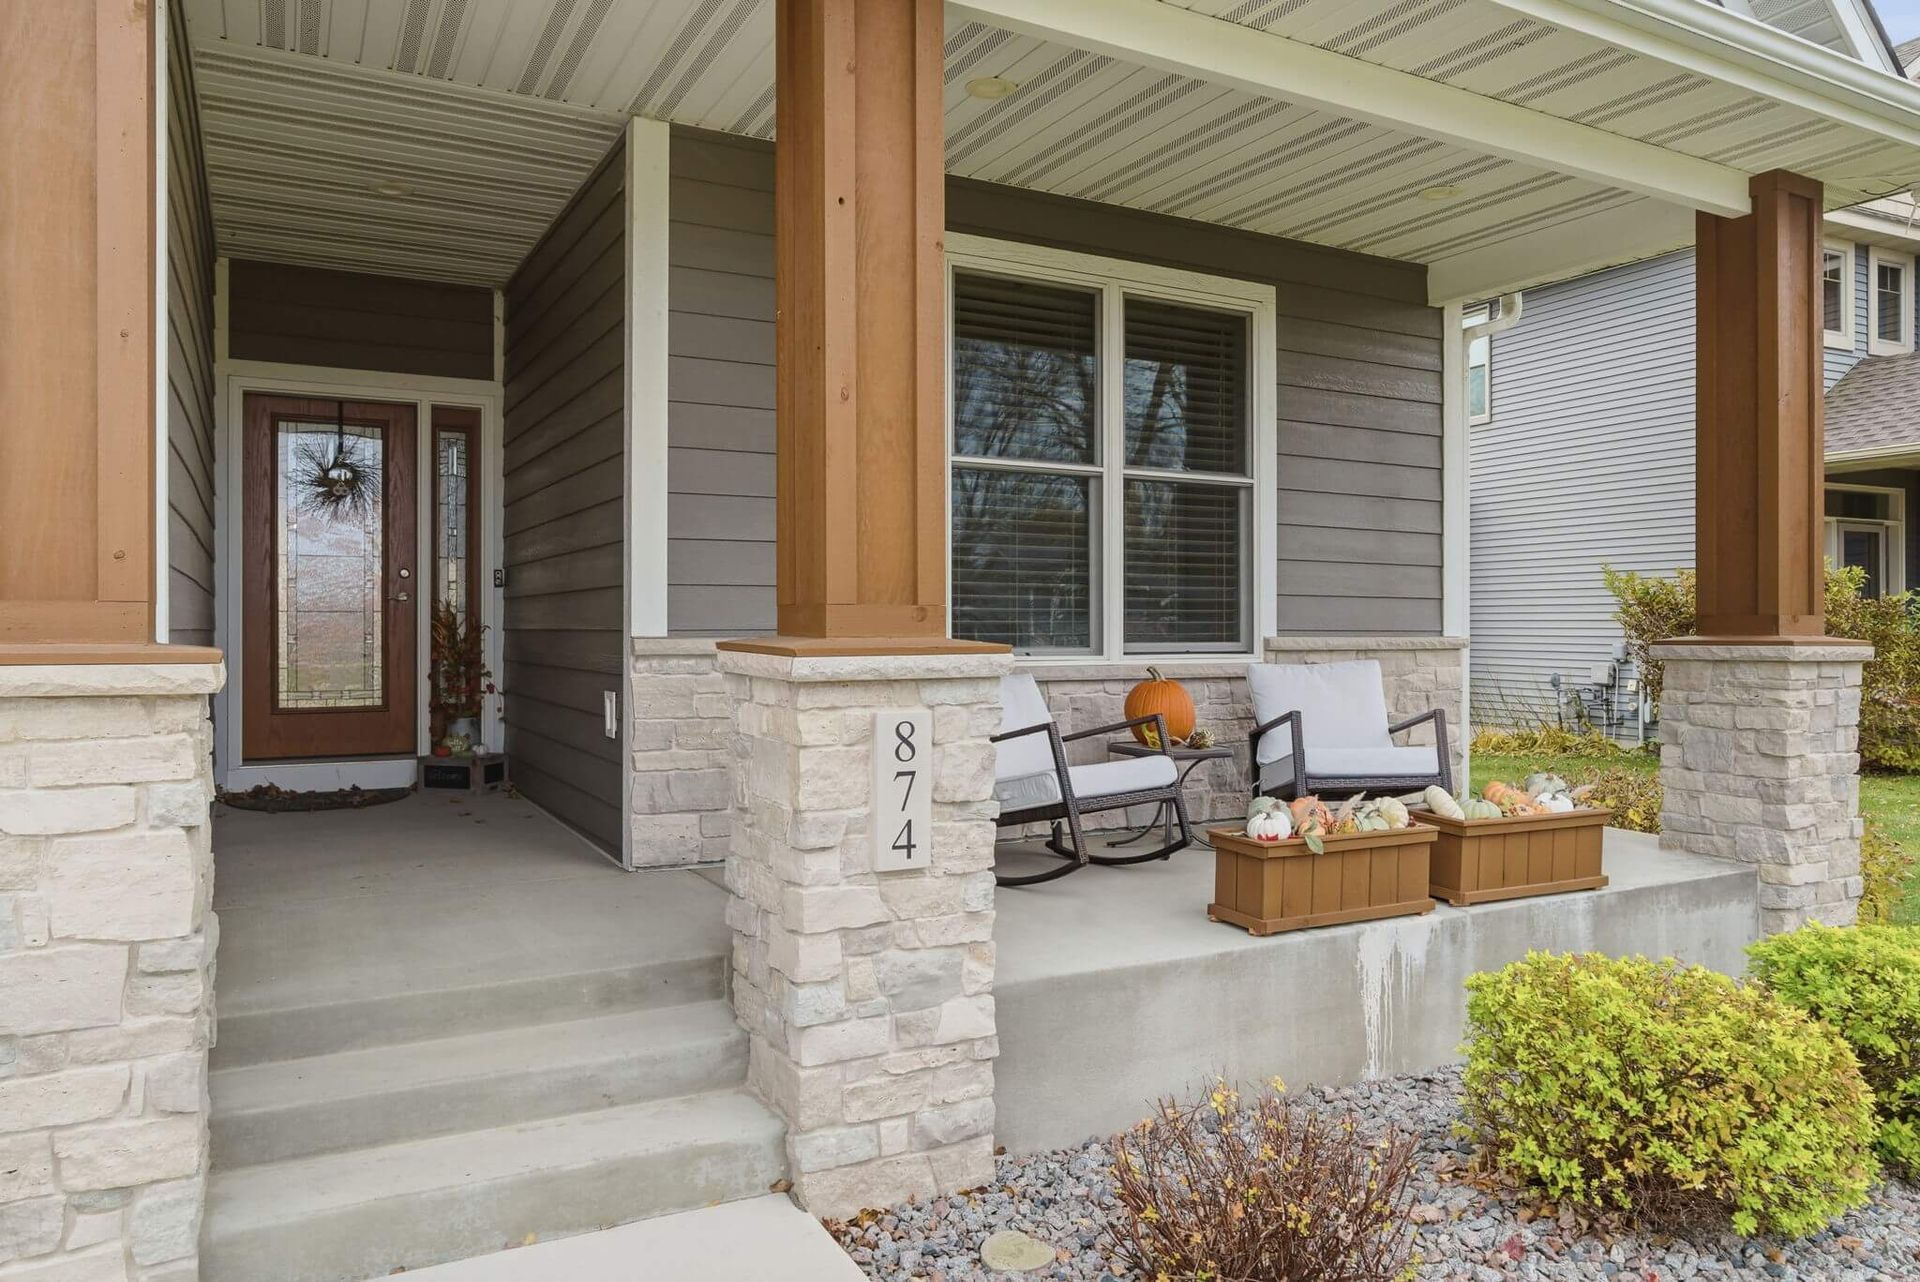
Exterior Remodeling
Roofing, siding, windows, decks, and more — we handle your home's complete exterior under one contractor, with coordinated scheduling and a single point of contact.
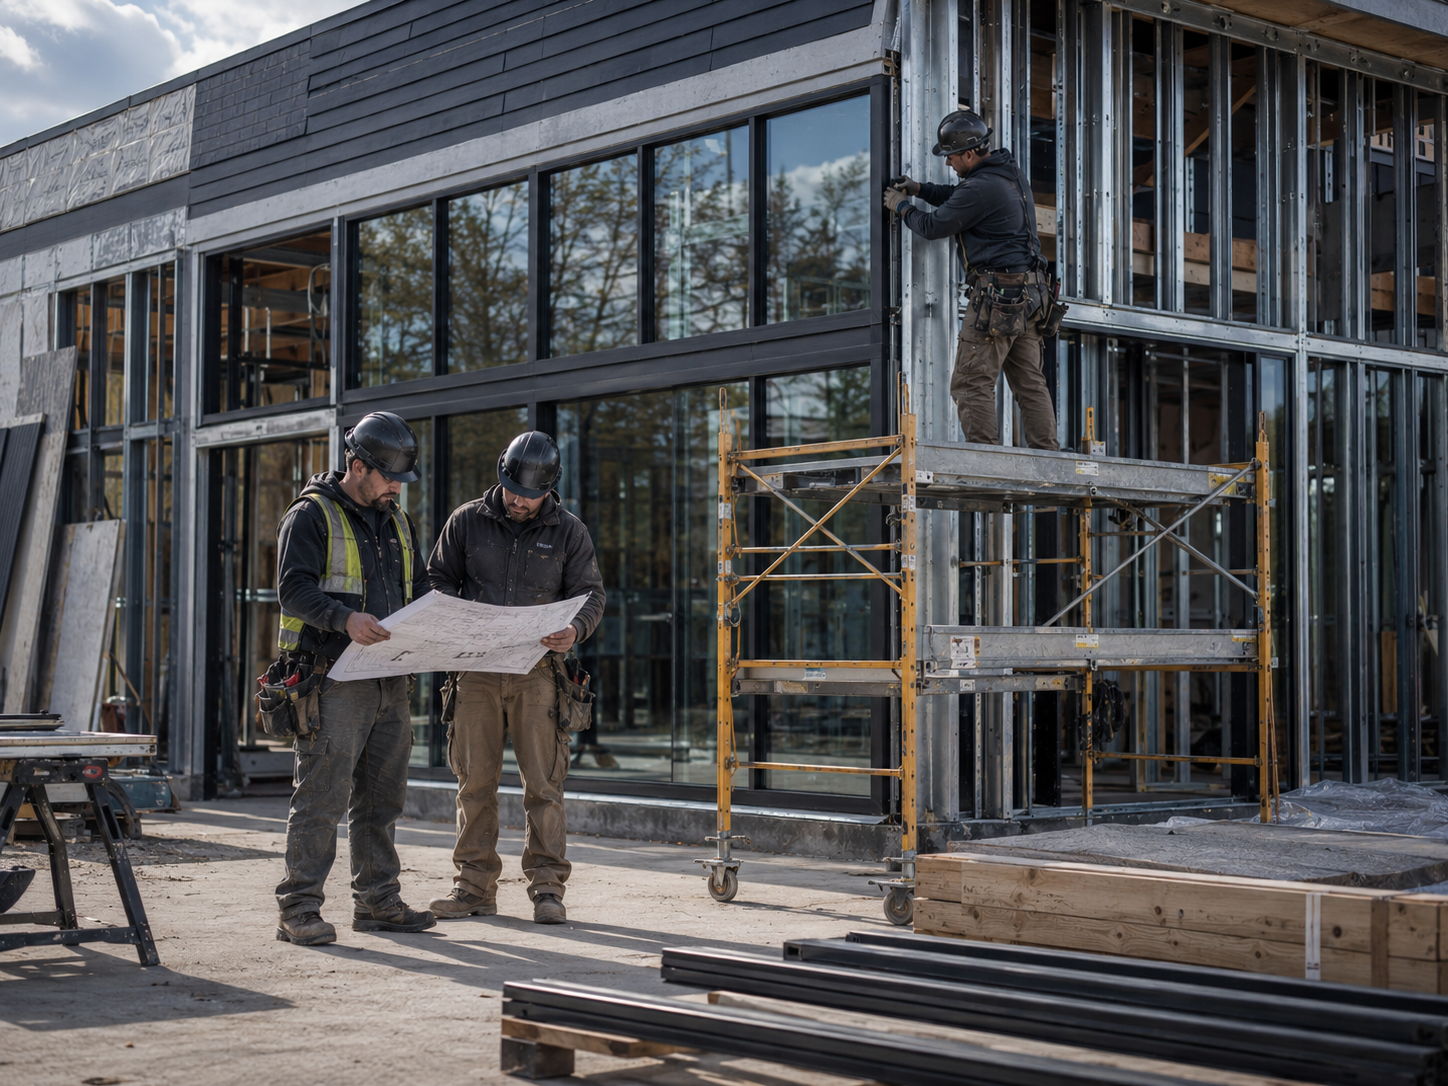
Commercial Construction
Office build-outs, tenant improvements, and ground-up commercial projects delivered on schedule and on budget, with clear communication from first plan to final walkthrough.
What We Build
SERVICE AREAS
Areas We Serve
NorBrook Construction proudly serves homeowners and businesses across the Twin Cities metro. Find your community below.
Maple Plain, MN
Our hometown and headquarters — we build custom homes, exterior remodels, and commercial projects for Maple Plain and the surrounding western Twin Cities.
Wayzata, MN
Custom homes, whole-home exterior remodeling, and commercial construction for Wayzata properties, delivered with owner-led oversight and craftsmanship suited to the lake community.
Minnetonka, MN
From custom builds to roofing, siding, and window replacement, we serve Minnetonka homeowners with careful scheduling and a single point of contact.
Plymouth, MN
Exterior remodeling, custom homes, and commercial contracting for Plymouth, handled start to finish with clear estimates and documented walkthroughs.
Orono, MN
Custom home building and full exterior renovations for Orono, built to a standard our owners put their names on and finished to specification.
Medina, MN
Custom homes, exterior remodeling, and commercial projects across Medina, managed directly by an owner from first estimate to final inspection.
Get Started
Request a Free Estimate
Visit
5159 Main Street East, Suite 200
Maple Plain, MN 55359