
Every household is different, so we start with what you actually own and who counts on you, then build coverage around it.
By: Charlie Brookins
Agent/Owner, Variant Insurance Group
Written scopes and line-item estimates before any work begins.
Yes. Our EPA lead-safe certification LFC-281 means we follow federal RRP (Renovation, Repair, and Painting) rules for containment, cleanup, and disposal on any home built before 1978. Many Maple Plain homes fall into that era, and we are equipped to handle them properly.
Common Questions Before Hiring NorBrook in Maple Plain, MN
How much does a full re-side cost in Maple Plain?
What warranty do I get?
What happens at the first appointment?
Do you work on homes with lead paint?
Do I need a permit for siding work?
Most full re-sides on a single-family home in Maple Plain take five to eight working days once materials arrive. Tear-off of old siding adds one to two days if the existing cladding is wood. Weather delays can push the schedule, and our project manager will communicate any changes the same day.
We provide a workmanship warranty on our labor, and the manufacturer's product warranty covers the material. Fiber cement products typically carry a 30-year non-prorated warranty, while vinyl varies by brand from 25 years to lifetime. We walk through warranty details at the estimate appointment so you know exactly what is covered.
Yes. The city of Maple Plain requires a building permit for a full re-side. We pull the permit, schedule the inspection, and handle the paperwork. You do not need to visit city hall.
One of our project managers visits your home, measures the exterior, inspects the existing siding condition, and discusses your material preferences. We take photos and notes, then deliver a written estimate within a few business days. There is no charge and no obligation.
How long does a siding project take?
For a standard rambler or split-level, our written estimates for vinyl typically fall between $8,000 and $13,000, and fiber cement runs $15,000 to $24,000. The exact number depends on wall area, trim details, and whether we need to address sheathing or moisture damage underneath. Your written estimate will confirm the price before any work begins.
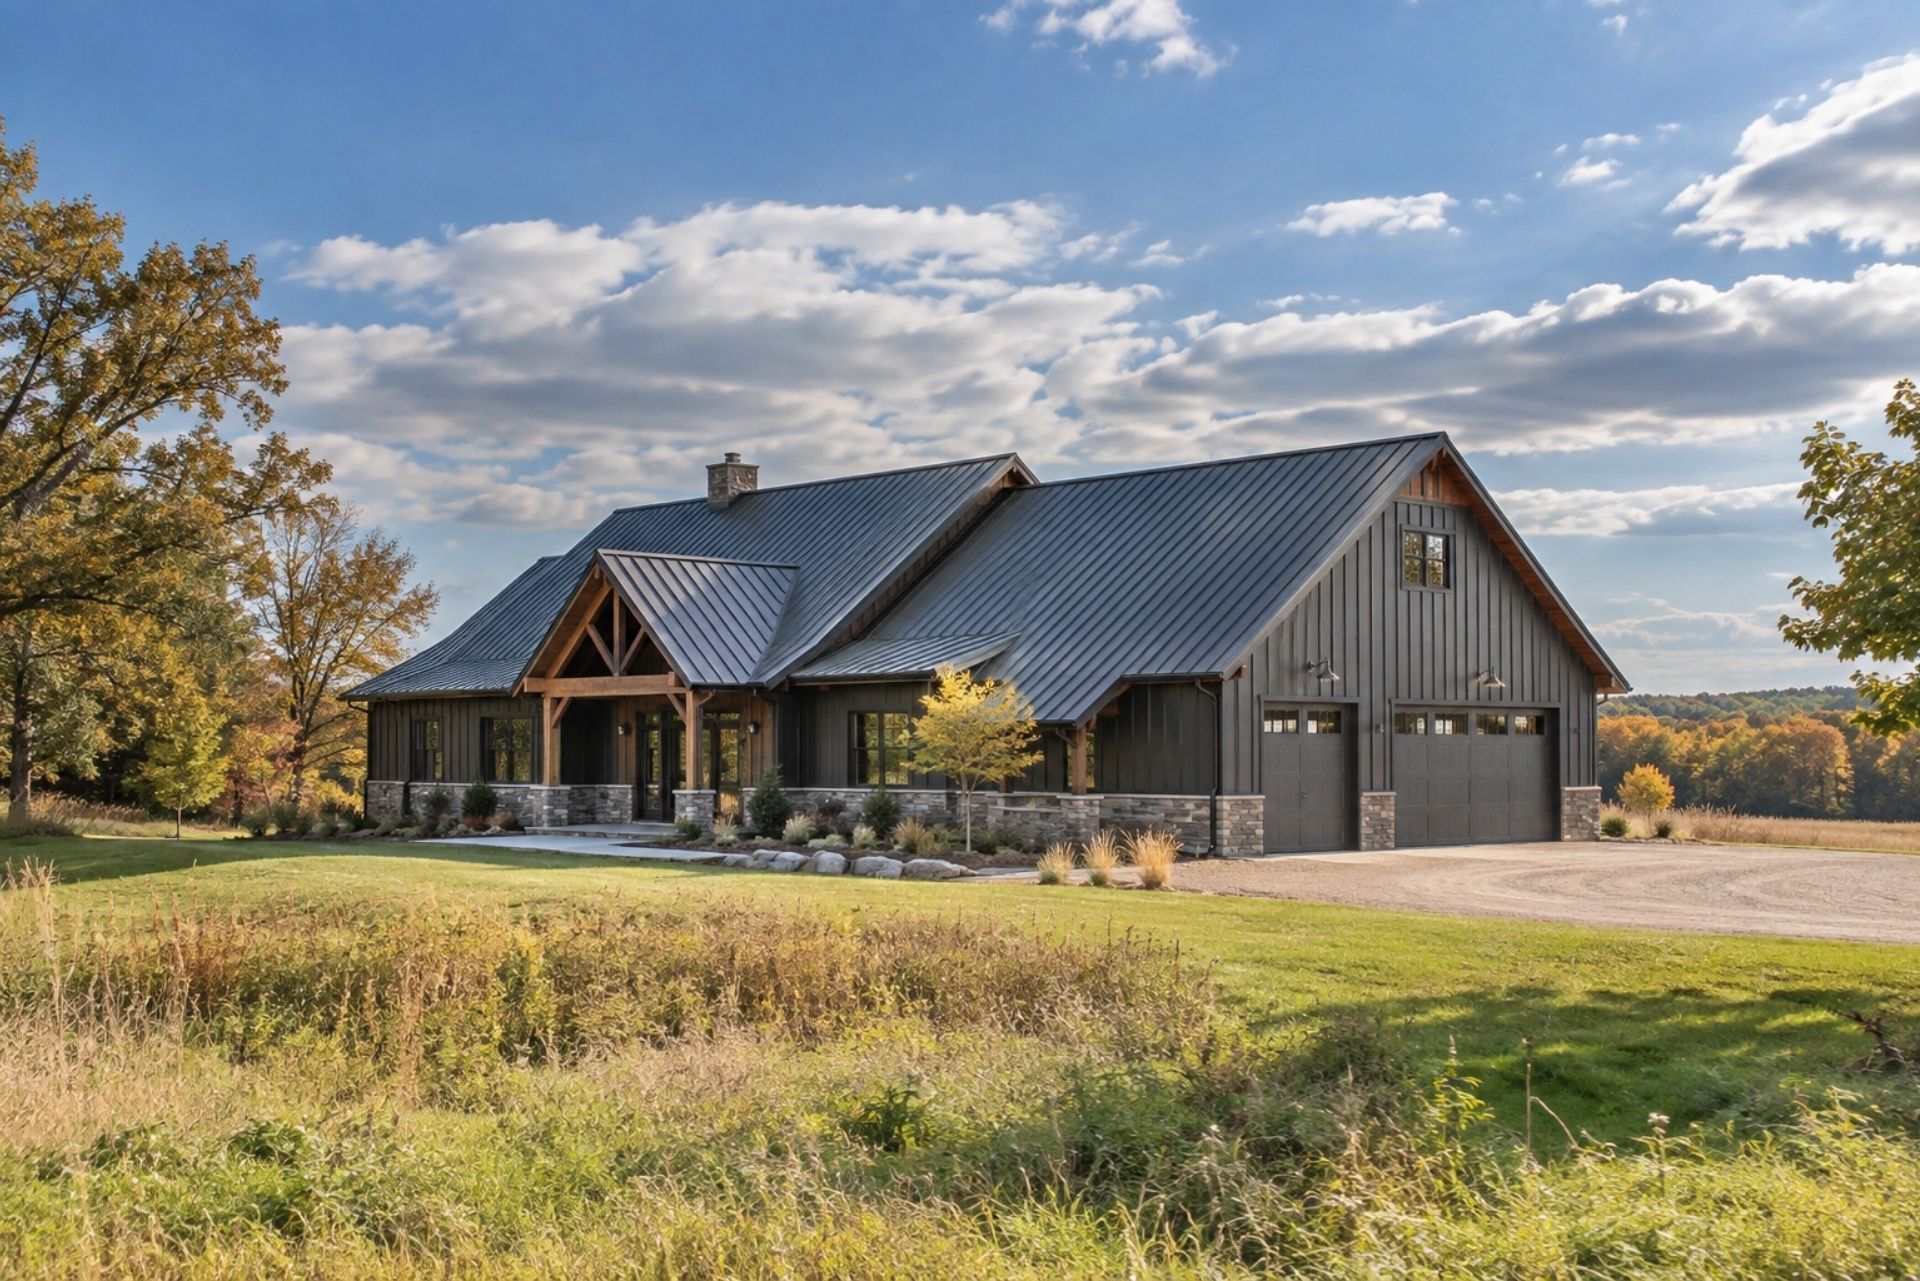
Building a barndominium in Minnesota means working with a contractor who understands post-frame construction, local snow loads, and residential code requirements from day one. That's exactly what we do at NorBrook Construction. Based in Maple Plain and holding Minnesota residential building contractor license BC80875, we design and build barndominiums across the state for families who want open floor plans, durable steel exteriors, and the kind of energy efficiency that Minnesota winters demand. Whether you're planning a full-time residence on rural acreage or a hybrid shop-and-living-space on the edge of town, our crews handle the project from site prep through final walkthrough. The barndominium trend has gained serious traction here: roughly 7% of single-family builders reported constructing a barndominium within the prior 12 months, and that number keeps climbing as buyers realize how much value these structures deliver per square foot.
Barndominium Builder in Minnesota: What NorBrook Construction Does for You
We are NorBrook Construction, a licensed barndominium builder in Minnesota (license BC80875), and we build custom barndominiums from the ground up. Our office is in Maple Plain, and our crews work throughout the Twin Cities metro, western suburbs, and surrounding rural counties. We handle everything: site evaluation, engineered post-frame design, concrete slab work, exterior metal and siding installation, full interior buildout, mechanical systems, and final inspections. Our clients are homeowners who want a primary residence that combines the open, flexible layout of a post-frame building with the comfort and finish quality of a conventional home. Some want attached shops or garages. Others want wide-span living areas without load-bearing interior walls. We build both, and we do it under one contract with a dedicated project manager keeping you informed at every stage.

INDEX
Credentials
Licensed & Insured MN Contractor
- Licensed Minnesota building contractor
- Fully insured, permits pulled per project
- Owner-led from estimate to walkthrough
- Written warranty on workmanship
Talk to Us
Free Estimate
Call 763-237-5114 or request an estimate and our office will respond within one business day.
FCraftsman Detailing That Survives Freeze-Thaw
Every household is different, so we start with what you actually own and who counts on you, then build coverage around it.
Cities We Serve in the West Metro
By: Charlie Brookins
Agent/Owner, Variant Insurance Group
We work throughout the following communities. [CONFIRM final list]
As a family-owned contractor, we know these neighborhoods: the lake homes around Minnetonka and Orono, the newer developments in Corcoran and Medina, and the established streets of Wayzata and Excelsior. That local knowledge shapes how we plan a project, from lot conditions and municipal review to the material choices that hold up in this climate.
As a family-owned contractor, we know these neighborhoods: the lake homes around Minnetonka and Orono, the newer developments in Corcoran and Medina, and the established streets of Wayzata and Excelsior. That local knowledge shapes how we plan a project, from lot conditions and municipal review to the material choices that hold up in this climate.
As a family-owned contractor, we know these neighborhoods: the lake homes around Minnetonka and Orono, the newer developments in Corcoran and Medina, and the established streets of Wayzata and Excelsior. That local knowledge shapes how we plan a project, from lot conditions and municipal review to the material choices that hold up in this climate.
Post-Frame Engineering for Snow Load
Minnesota's ground snow loads range from 35 psf in the southern counties to 60 psf or higher along the Iron Range and Arrowhead region. Those numbers dictate everything about how we engineer a barndominium's frame, and getting it wrong isn't just a code violation: it's a structural failure waiting to happen during a heavy February snowfall.
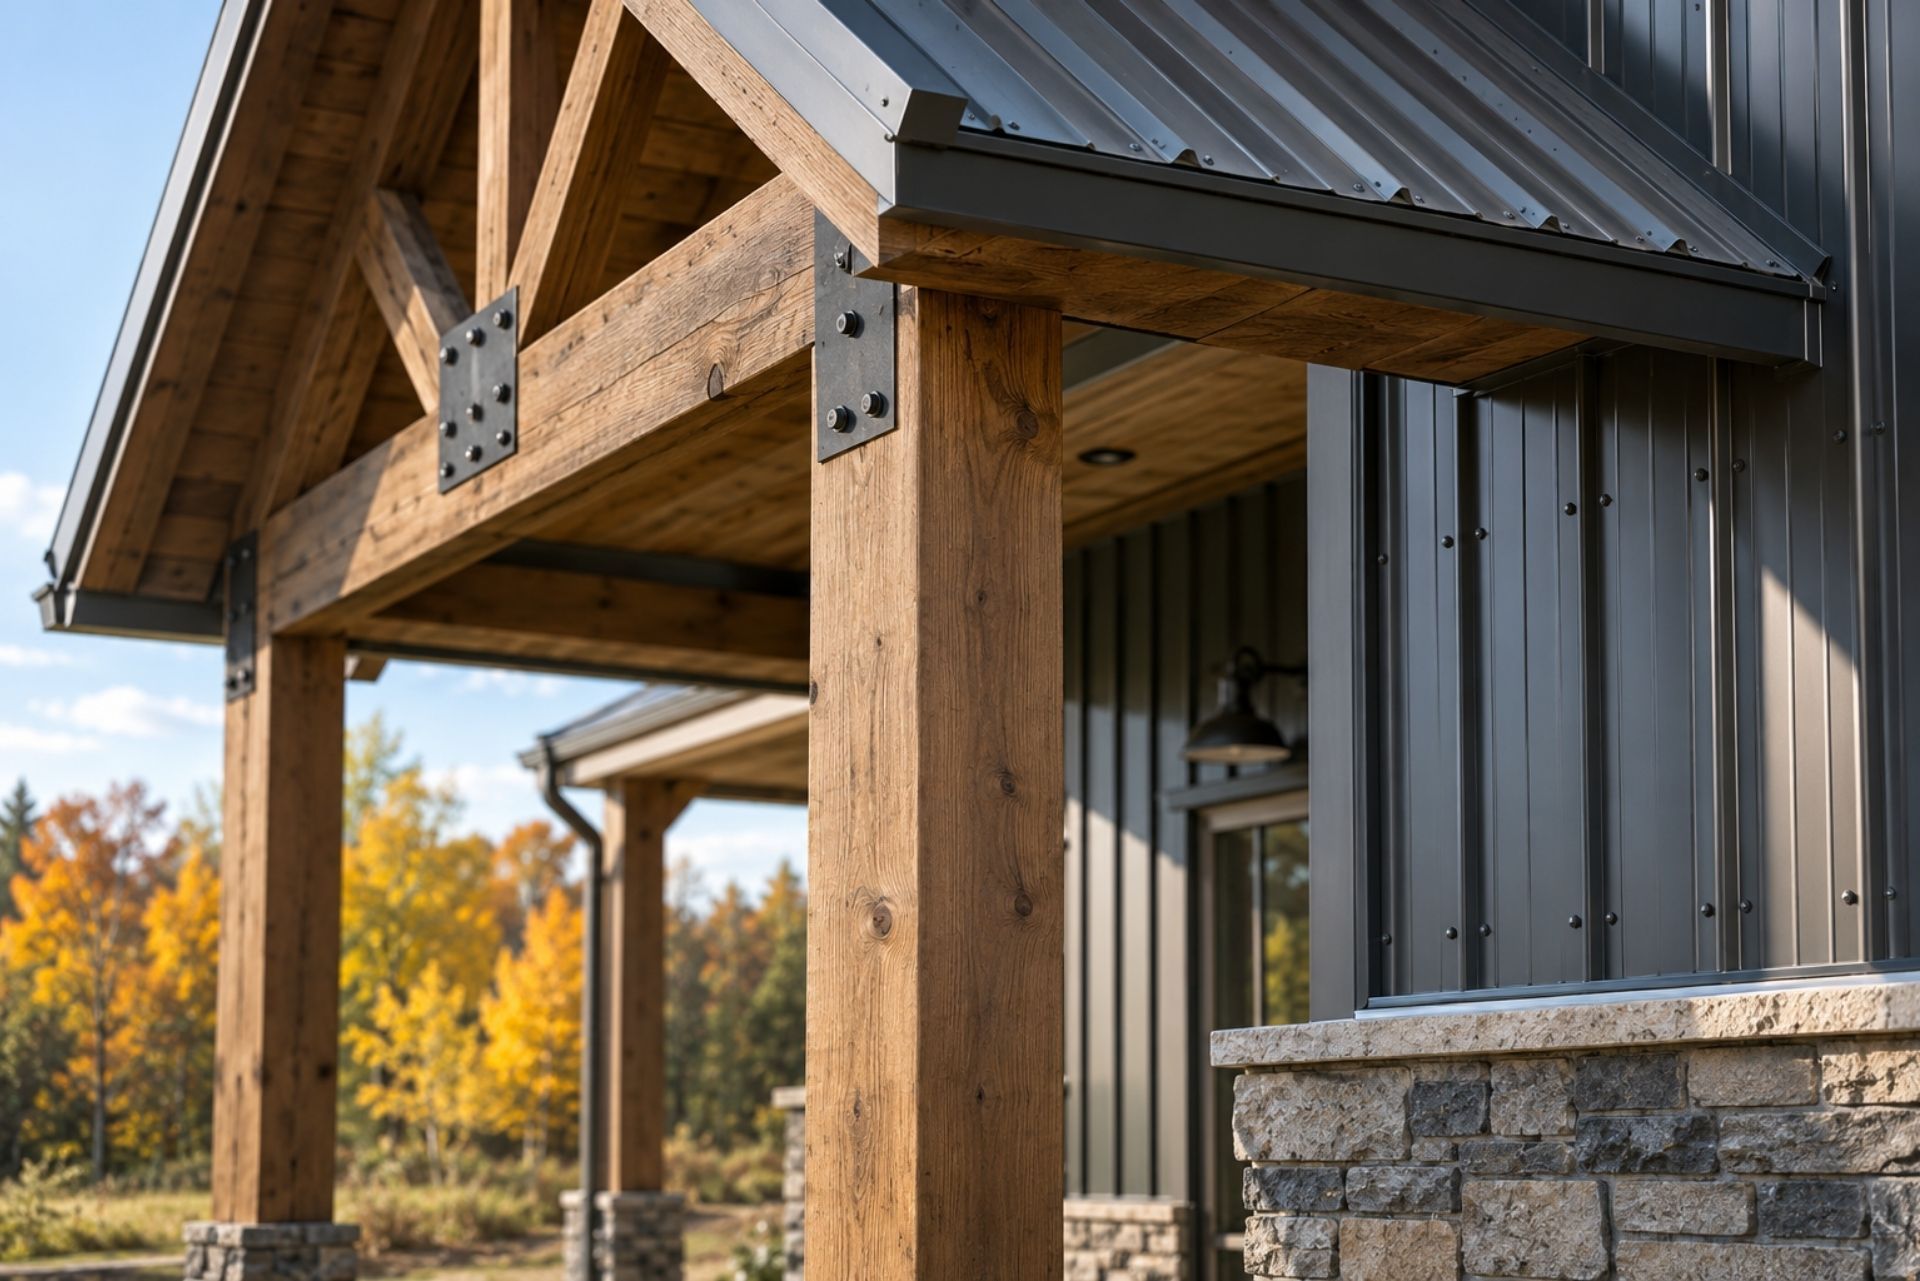
Our crews use laminated wood columns (typically 6x6 or larger) set into concrete footings below the frost line, which in most of Minnesota sits at 42 inches. The trusses are custom-engineered for the specific snow load zone of your building site, not pulled from a generic catalog. We spec 2x6 purlins on tighter spacing for roofs in high-load areas, and we work with truss manufacturers who stamp their designs to meet Minnesota's adopted building codes.
One detail that separates a well-built Minnesota barndominium from a generic pole building is how the roof system handles drifting snow. Parapets, dormers, and uneven roof lines create drift zones where snow accumulates well beyond the base ground load. We account for these drift surcharges in our engineering package before a single post goes in the ground. If your site sits on an exposed ridgeline in Wright or Carver County, the wind exposure category changes the calculation again. We run these numbers project by project because cookie-cutter engineering doesn't survive Minnesota winters.
Every household is different, so we start with what you actually own and who counts on you, then build coverage around it.
Homeowners and property managers across the west metro hire NorBrook for the full range of residential and commercial work. Each service is delivered by the same owner-led team.
By: Charlie Brookins
Agent/Owner, Variant Insurance Group
Our Services in the West Metro
Residential Code Compliance
A barndominium built as a primary residence in Minnesota must meet the same residential building code as any stick-built home. That means full compliance with the Minnesota State Building Code, which adopts the International Residential Code with state-specific amendments. Our permit applications include engineered drawings, energy code compliance documentation, and mechanical plans: the same package required for a $600,000 custom home.
Where things get tricky is at the county level. Hennepin County, for example, requires plan review through its inspections department with specific submittal formats. Some rural townships in central Minnesota have minimal inspection infrastructure, which can actually slow things down because you're coordinating with state-level inspectors on their schedule, not yours. We handle the permit process for every project, and our project managers know which jurisdictions need extra lead time.
Energy code compliance is another area where barndominiums differ from conventional builds. Steel-sided post-frame buildings lose heat fast without proper insulation strategy. We typically install closed-cell spray foam between the girts and add a continuous insulation layer to break the thermal bridge at each column. The cost structure for a Minnesota barndominium reflects these insulation requirements, and skipping them to save money upfront means you'll pay triple in heating bills every winter. We spec insulation systems that meet or exceed Minnesota's energy code, and our blower door tests confirm the envelope performs as designed.
Every household is different, so we start with what you actually own and who counts on you, then build coverage around it.
Cities We Serve in the West Metro
By: Charlie Brookins
Agent/Owner, Variant Insurance Group
WWe hold Minnesota residential building contractor license BC80875, which you can verify through the Minnesota Department of Labor and Industry license lookup. That license means we carry the required insurance and bonding for residential construction in the state.
For homes built before 1978, we carry EPA lead-safe certification LFC-281. Older deck demolitions and attachments to pre-1978 siding or trim can disturb lead paint, and federal law requires certified renovators for that work. We handle the containment and disposal protocols so the project stays compliant.
Safety on the job site is something we take personally. Co-founder Seth Norling holds OSHA 30 certification, and that training shapes how our crews operate daily: fall protection, tool handling, and site organization all follow OSHA standards. NorBrook was founded by brothers Robb and Seth Norling along with Charlie Brookins, and we're based in Maple Plain. Every deck project gets a dedicated project manager who gives you daily or weekly progress updates depending on the phase of work. You're never left guessing what happened today or what's coming tomorrow. Reach us directly at 763-237-5114.
We work throughout the following communities. [CONFIRM final list]
As a family-owned contractor, we know these neighborhoods: the lake homes around Minnetonka and Orono, the newer developments in Corcoran and Medina, and the established streets of Wayzata and Excelsior. That local knowledge shapes how we plan a project, from lot conditions and municipal review to the material choices that hold up in this climate.
As a family-owned contractor, we know these neighborhoods: the lake homes around Minnetonka and Orono, the newer developments in Corcoran and Medina, and the established streets of Wayzata and Excelsior. That local knowledge shapes how we plan a project, from lot conditions and municipal review to the material choices that hold up in this climate.
As a family-owned contractor, we know these neighborhoods: the lake homes around Minnetonka and Orono, the newer developments in Corcoran and Medina, and the established streets of Wayzata and Excelsior. That local knowledge shapes how we plan a project, from lot conditions and municipal review to the material choices that hold up in this climate.
Why Homeowners Hire NorBrook Construction
Our credentials are specific and verifiable. We hold Minnesota residential building contractor license BC80875, which you can confirm through the Minnesota Department of Labor and Industry license lookup. For renovation work on older properties, we carry EPA lead-safe certification LFC-281, required for any disturbance of painted surfaces in homes built before 1978.
Safety leadership matters on a construction site, and our co-founder Seth Norling holds the OSHA 30 certification. That training informs how we run every jobsite, from fall protection protocols during truss installation to trenching safety for utility runs. NorBrook was founded by brothers Robb and Seth Norling along with Charlie Brookins, and we're based in Maple Plain.
Every barndominium project gets a dedicated project manager who provides daily or weekly updates depending on the phase of construction. You'll never wonder what's happening on your site. If you want to talk to us directly, call 763-237-5114. That's a real phone number answered by real people on our team.
Every household is different, so we start with what you actually own and who counts on you, then build coverage around it.
Homeowners and property managers across the west metro hire NorBrook for the full range of residential and commercial work. Each service is delivered by the same owner-led team.
By: Charlie Brookins
Agent/Owner, Variant Insurance Group
Our Services in the West Metro
Do I need a permit for siding work?
Your Options Compared, and What We Recommend
Buyers weighing a barndominium in Minnesota face real choices about structural systems, exterior materials, and interior finish levels. Here's how the main approaches compare:
| Option | Frame Type | Exterior | Typical Cost/SF (2026) | Best For | NorBrook Recommendation |
|---|---|---|---|---|---|
| All-Steel Kit | Red-iron steel frame | Metal panels | $80-$130 | Large shops with minimal living space | Good for commercial; overkill for most residential projects |
| Post-Frame Hybrid | Wood post-frame with engineered trusses | Metal siding + accent materials | $100-$170 | Full-time residences, attached garages/shops | Our default recommendation for most Minnesota barndominiums |
| Stick-Built Interior in Steel Shell | Steel shell, wood-framed interior walls | Metal panels | $120-$190 | Buyers wanting conventional interior feel | Works well but adds cost; post-frame hybrid achieves similar results for less |
| Conventional Stick-Built | Standard 2x6 framing | Vinyl, fiber cement, or metal | $150-$250+ | Traditional home buyers | Not a barndominium; included for comparison only |
For most Minnesota residential barndominium projects, we recommend the post-frame hybrid approach. It gives you the wide-span open floor plans and durable metal exterior that define current barndominium design trends, while keeping costs well below conventional construction. The engineered wood post-frame also performs better than all-steel in Minnesota's thermal cycling because wood doesn't conduct heat the way steel columns do. That said, if your project is over 5,000 square feet with clear spans exceeding 60 feet, we'll spec red-iron steel where it makes structural sense.
Every household is different, so we start with what you actually own and who counts on you, then build coverage around it.
Cities We Serve in the West Metro
By: Charlie Brookins
Agent/Owner, Variant Insurance Group
We work throughout the following communities. [CONFIRM final list]
As a family-owned contractor, we know these neighborhoods: the lake homes around Minnetonka and Orono, the newer developments in Corcoran and Medina, and the established streets of Wayzata and Excelsior. That local knowledge shapes how we plan a project, from lot conditions and municipal review to the material choices that hold up in this climate.
As a family-owned contractor, we know these neighborhoods: the lake homes around Minnetonka and Orono, the newer developments in Corcoran and Medina, and the established streets of Wayzata and Excelsior. That local knowledge shapes how we plan a project, from lot conditions and municipal review to the material choices that hold up in this climate.
As a family-owned contractor, we know these neighborhoods: the lake homes around Minnetonka and Orono, the newer developments in Corcoran and Medina, and the established streets of Wayzata and Excelsior. That local knowledge shapes how we plan a project, from lot conditions and municipal review to the material choices that hold up in this climate.
How much does a new deck cost in Minnesota?
Common Questions Before Hiring NorBrook in Minnesota
How much does a barndominium cost in Minnesota?
Most of our barndominium projects fall between $100 and $170 per square foot for a finished, move-in-ready home, depending on size, site conditions, and finish selections. A 2,000-square-foot barndominium typically lands in the $200,000 to $340,000 range. Your written estimate from us will confirm exact pricing after we evaluate your site and finalize the floor plan.
How long does it take to build?
From permit approval to move-in, most of our barndominiums take 5 to 8 months. The foundation and post-frame erection go fast: often 3 to 4 weeks. Interior buildout, mechanical systems, and finishes take the bulk of the timeline. We'll give you a detailed schedule with milestones before construction starts.
Do you offer a warranty?
Yes. We provide a one-year workmanship warranty on all construction performed by our crews. Manufacturer warranties on materials like roofing, siding, and mechanical equipment are passed through to you and typically range from 10 to 50 years depending on the product.
Can I get a mortgage for a barndominium?
Financing has gotten easier as barndominiums have become more common across Minnesota. Most of our clients work with local credit unions or community banks that offer construction-to-permanent loans. We provide the documentation lenders need, including engineered plans, a detailed scope of work, and a draw schedule. Some national lenders still hesitate on barndominiums, so we recommend starting with Minnesota-based lenders who understand the product.
What areas do you serve?
We're based in Maple Plain and work throughout the western Twin Cities metro and surrounding counties, including Wright, Carver, Hennepin, McLeod, and Sibley counties. If your site is within reasonable distance, we're happy to discuss it: call 763-237-5114 and we'll let you know.
What happens at the first meeting?
We start with a phone call or site visit to understand your goals: square footage, layout, attached shop or garage needs, budget range, and timeline. From there, we develop a preliminary scope and rough estimate. If everything aligns, we move into design and engineering, and you'll meet your dedicated project manager who'll be your single point of contact through completion.
Every household is different, so we start with what you actually own and who counts on you, then build coverage around it.
Homeowners and property managers across the west metro hire NorBrook for the full range of residential and commercial work. Each service is delivered by the same owner-led team.
By: Charlie Brookins
Agent/Owner, Variant Insurance Group
Our Services in the West Metro
Do I need a permit for siding work?
Your Next Step with NorBrook: Request a Free Estimate
If you're planning a barndominium in Minnesota, we'd like to hear about your project. Tell us about your site, your square footage goals, and how you plan to use the space, and we'll put together a free estimate that reflects real 2026 costs for your specific build. Your dedicated project manager will keep you updated daily or weekly throughout construction, so you always know exactly where things stand.
Call us at 763-237-5114 or Request a Free Estimate online. We'll get back to you quickly and start turning your barndominium plans into something real.
What We Build
ABOUT THE AUTHOR
Seth Norling
Vice President
I've spent more than 12 years in the construction industry, and I've built my career around one idea: a project runs best when it's planned well and managed closely. As Vice President at NorBrook Construction, I focus on project management, planning, and execution — making sure every build moves forward efficiently, stays on budget, and meets the highest standards from the first meeting to the final walkthrough.
My background is rooted in both education and hands-on experience. I'm a graduate of the University of Minnesota with a degree in Commercial Construction Management, and I've spent the years since delivering projects through strong leadership and close collaboration with clients, crews, and partners. I've learned that clear communication is what keeps a project on track and a client confident, so it's something I never leave to chance.
NorBrook is a family business, and that changes how we work. When my dad, Robb, and I take on a custom home, an exterior remodel, or a commercial build, we treat it like it's our own — because our name is on it. My goal on every project is a successful outcome for the client: work done right, delivered on time and on budget, and built to a standard we're proud to stand behind.
Client Reviews
What Our Clients Say
Verified Google reviews from NorBrook clients across the Twin Cities metro.
What We Build
What We Build
Construction Services
Three core services, one accountable builder — custom homes, exterior remodeling, and commercial contracting, handled start to finish.
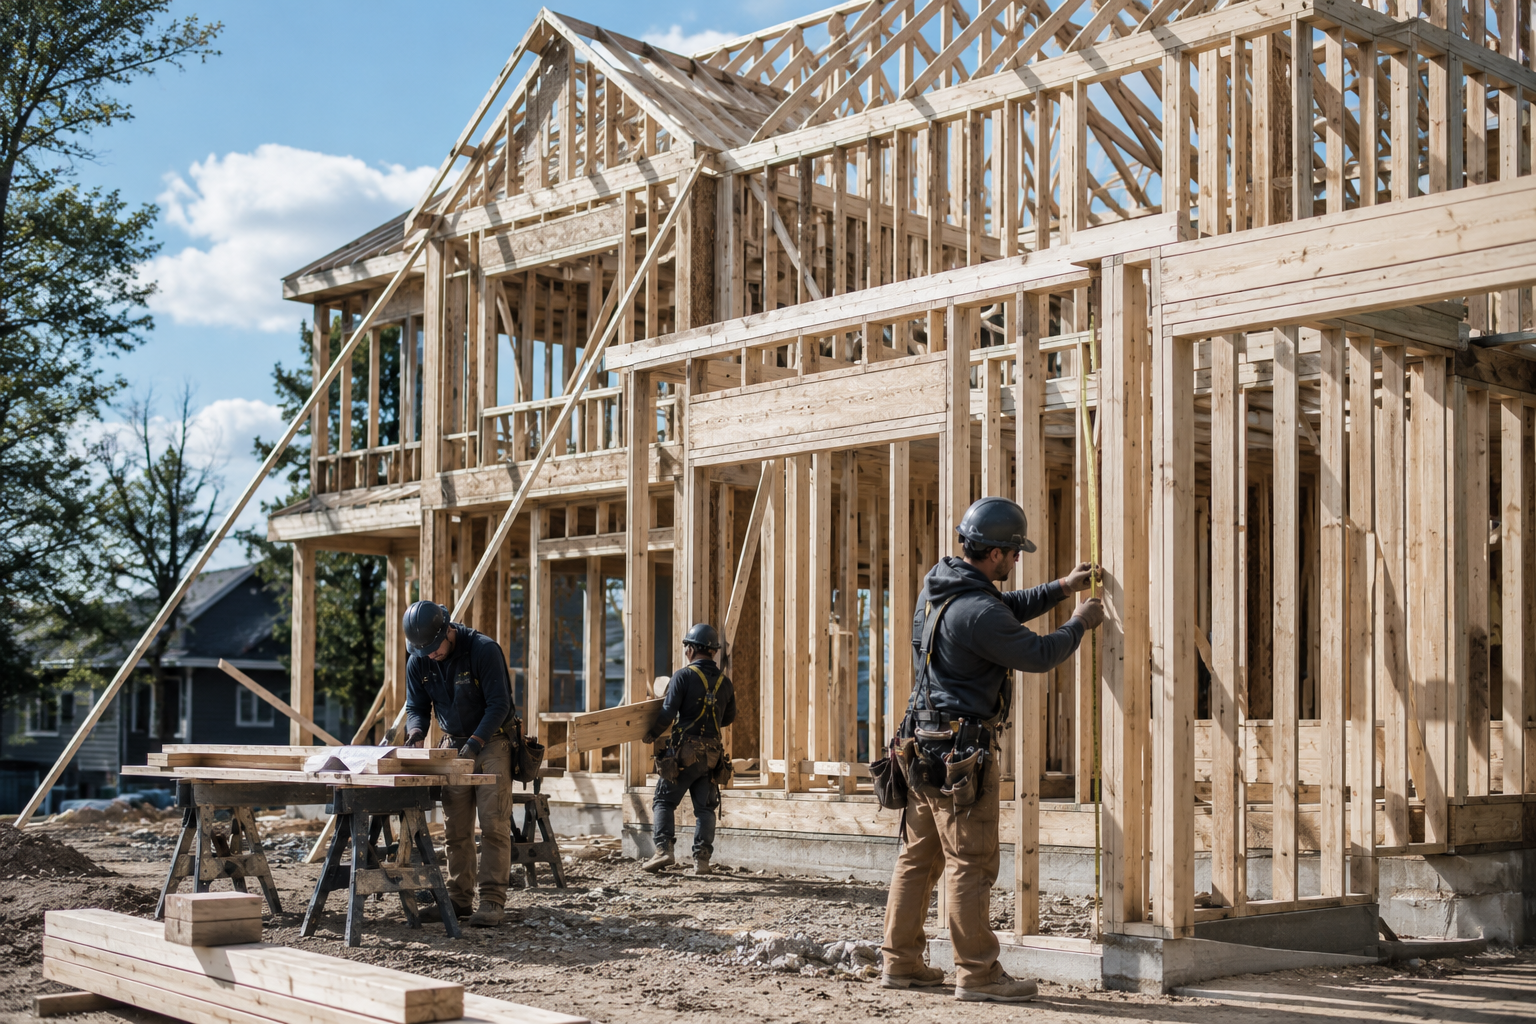
Custom Homes
From first sketch to final walkthrough, we build custom homes designed around how your family lives — with honesty, precision, and craftsmanship in every detail.
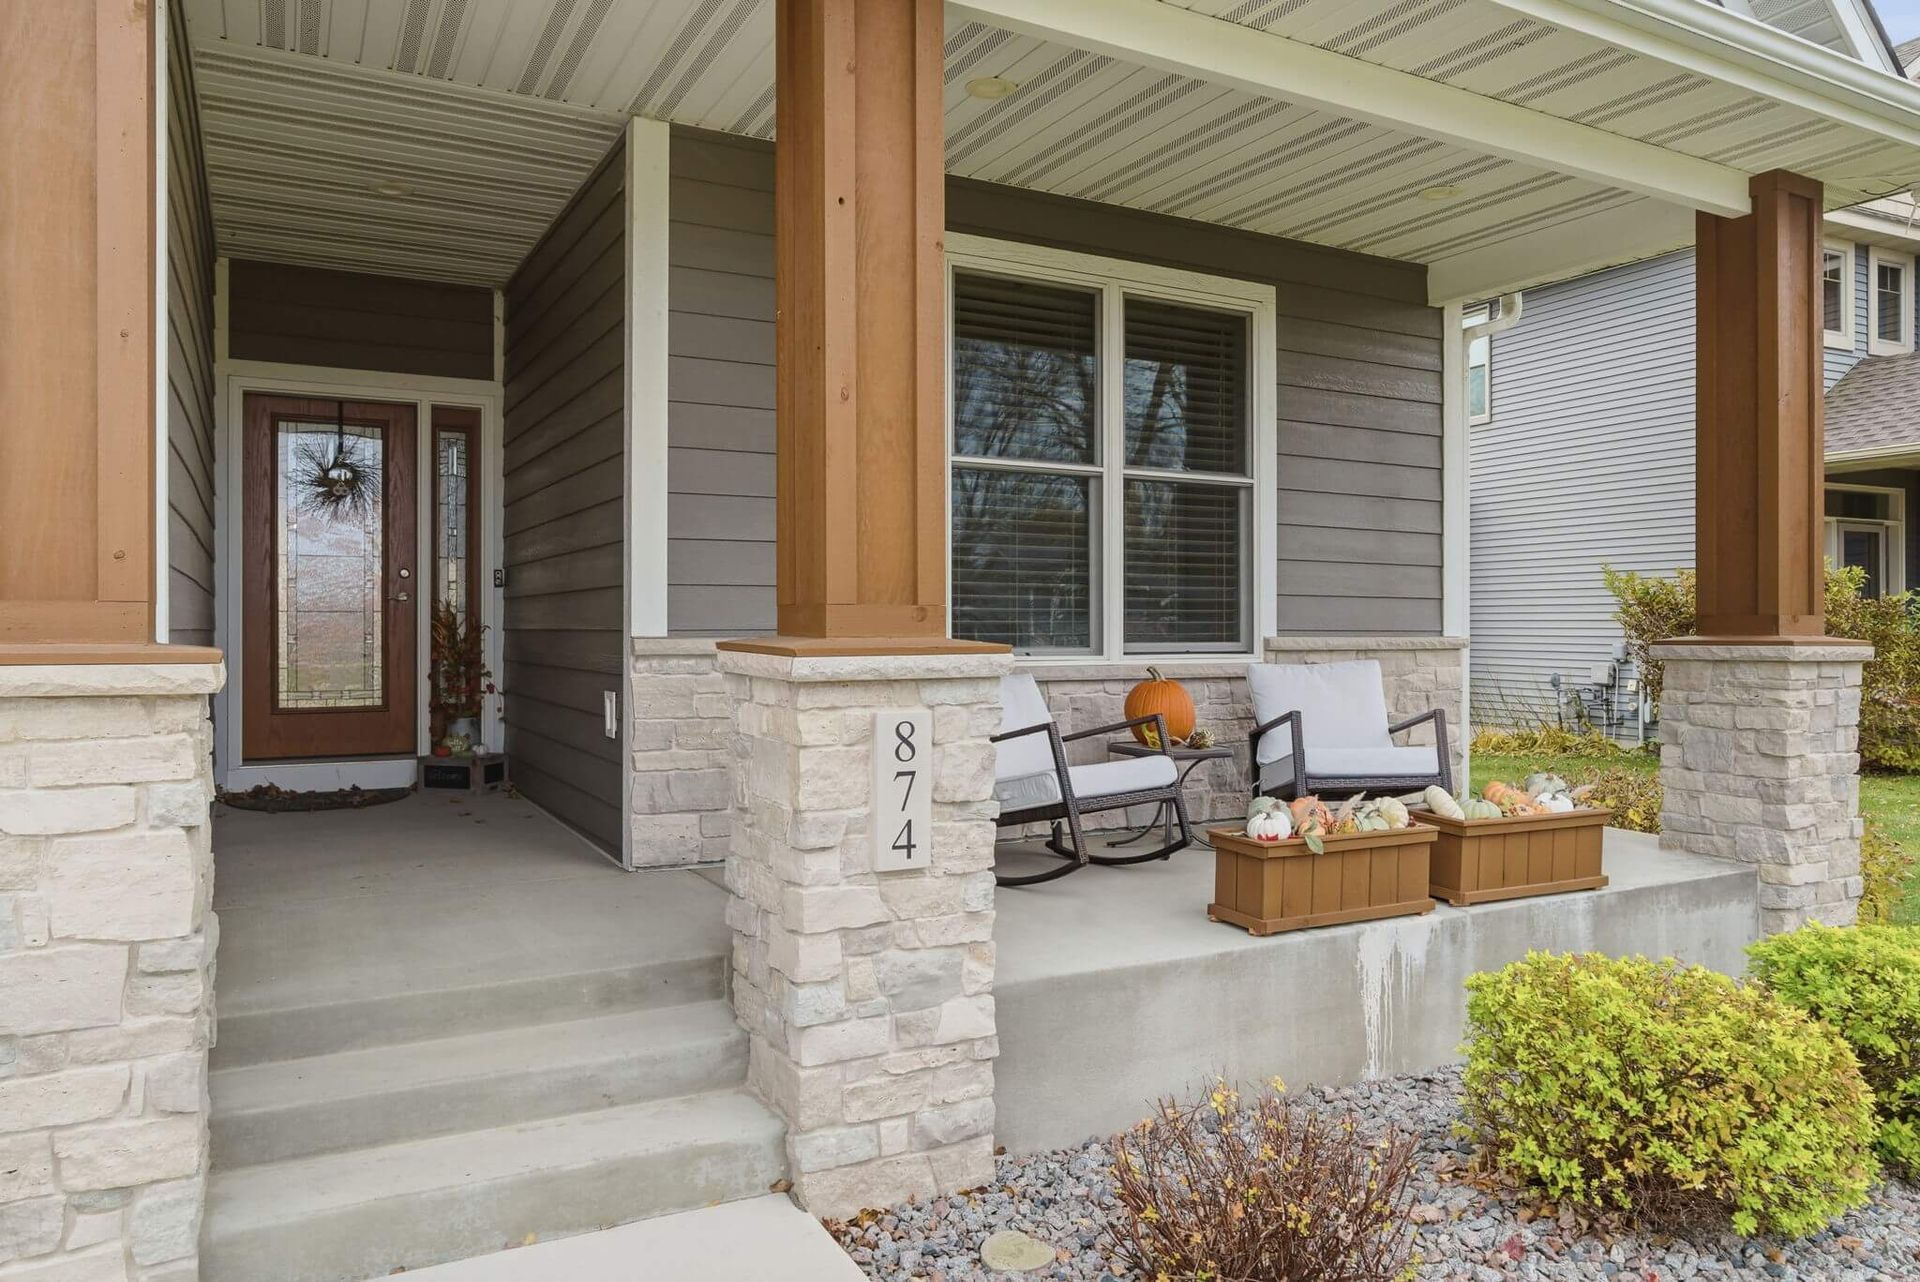
Exterior Remodeling
Roofing, siding, windows, decks, and more — we handle your home's complete exterior under one contractor, with coordinated scheduling and a single point of contact.
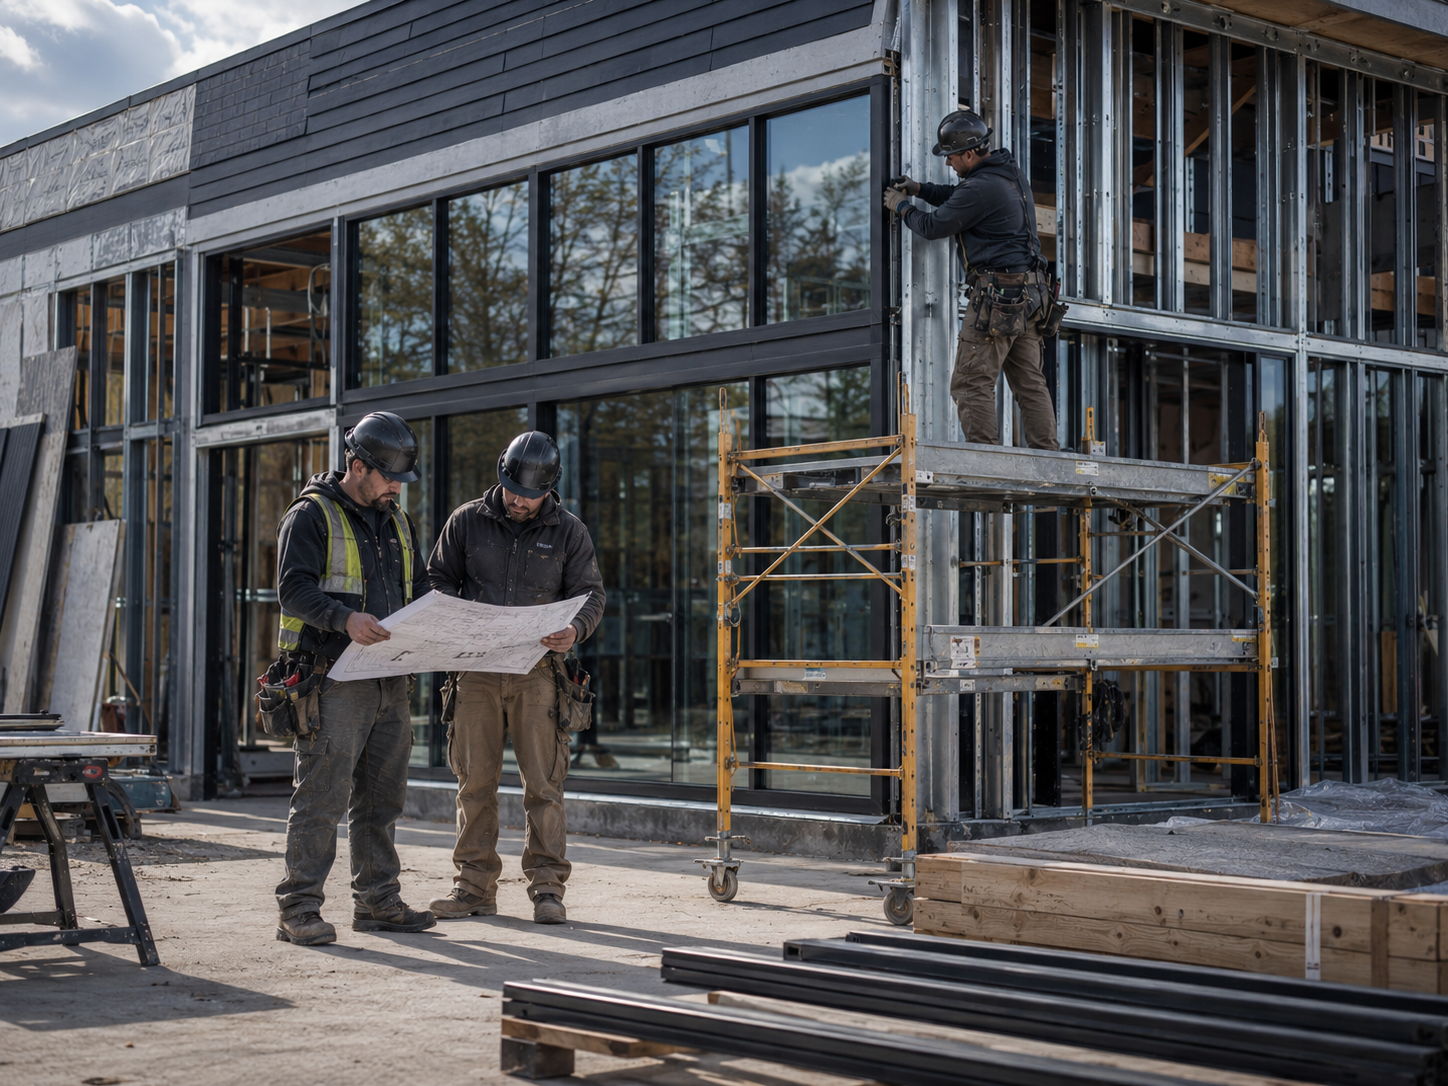
Commercial Construction
Office build-outs, tenant improvements, and ground-up commercial projects delivered on schedule and on budget, with clear communication from first plan to final walkthrough.
What We Build
SERVICE AREAS
Areas We Serve
NorBrook Construction proudly serves homeowners and businesses across the Twin Cities metro. Find your community below.
Maple Plain, MN
Our hometown and headquarters — we build custom homes, exterior remodels, and commercial projects for Maple Plain and the surrounding western Twin Cities.
Wayzata, MN
Custom homes, whole-home exterior remodeling, and commercial construction for Wayzata properties, delivered with owner-led oversight and craftsmanship suited to the lake community.
Minnetonka, MN
From custom builds to roofing, siding, and window replacement, we serve Minnetonka homeowners with careful scheduling and a single point of contact.
Plymouth, MN
Exterior remodeling, custom homes, and commercial contracting for Plymouth, handled start to finish with clear estimates and documented walkthroughs.
Orono, MN
Custom home building and full exterior renovations for Orono, built to a standard our owners put their names on and finished to specification.
Medina, MN
Custom homes, exterior remodeling, and commercial projects across Medina, managed directly by an owner from first estimate to final inspection.
Get Started
Request a Free Estimate
Visit
5159 Main Street East, Suite 200
Maple Plain, MN 55359