
Every household is different, so we start with what you actually own and who counts on you, then build coverage around it.
By: Charlie Brookins
Agent/Owner, Variant Insurance Group
Written scopes and line-item estimates before any work begins.
Yes. Our EPA lead-safe certification LFC-281 means we follow federal RRP (Renovation, Repair, and Painting) rules for containment, cleanup, and disposal on any home built before 1978. Many Maple Plain homes fall into that era, and we are equipped to handle them properly.
Common Questions Before Hiring NorBrook in Maple Plain, MN
Lot Selection in Minnesota
How much does a full re-side cost in Maple Plain?
What warranty do I get?
What happens at the first appointment?
Do you work on homes with lead paint?
Do I need a permit for siding work?
Most full re-sides on a single-family home in Maple Plain take five to eight working days once materials arrive. Tear-off of old siding adds one to two days if the existing cladding is wood. Weather delays can push the schedule, and our project manager will communicate any changes the same day.
We provide a workmanship warranty on our labor, and the manufacturer's product warranty covers the material. Fiber cement products typically carry a 30-year non-prorated warranty, while vinyl varies by brand from 25 years to lifetime. We walk through warranty details at the estimate appointment so you know exactly what is covered.
Yes. The city of Maple Plain requires a building permit for a full re-side. We pull the permit, schedule the inspection, and handle the paperwork. You do not need to visit city hall.
One of our project managers visits your home, measures the exterior, inspects the existing siding condition, and discusses your material preferences. We take photos and notes, then deliver a written estimate within a few business days. There is no charge and no obligation.
How long does a siding project take?
For a standard rambler or split-level, our written estimates for vinyl typically fall between $8,000 and $13,000, and fiber cement runs $15,000 to $24,000. The exact number depends on wall area, trim details, and whether we need to address sheathing or moisture damage underneath. Your written estimate will confirm the price before any work begins.
Minnesota homeowners replacing windows and doors face a unique set of challenges: brutal cold, ice dams, and energy codes that are among the strictest in the country. Getting the job done right means more than picking a product off a showroom floor. It means understanding how materials, installation methods, and local building science all work together in a climate that regularly drops below zero.
Rambler Home Builder in Minnesota: What NorBrook Construction Does for You
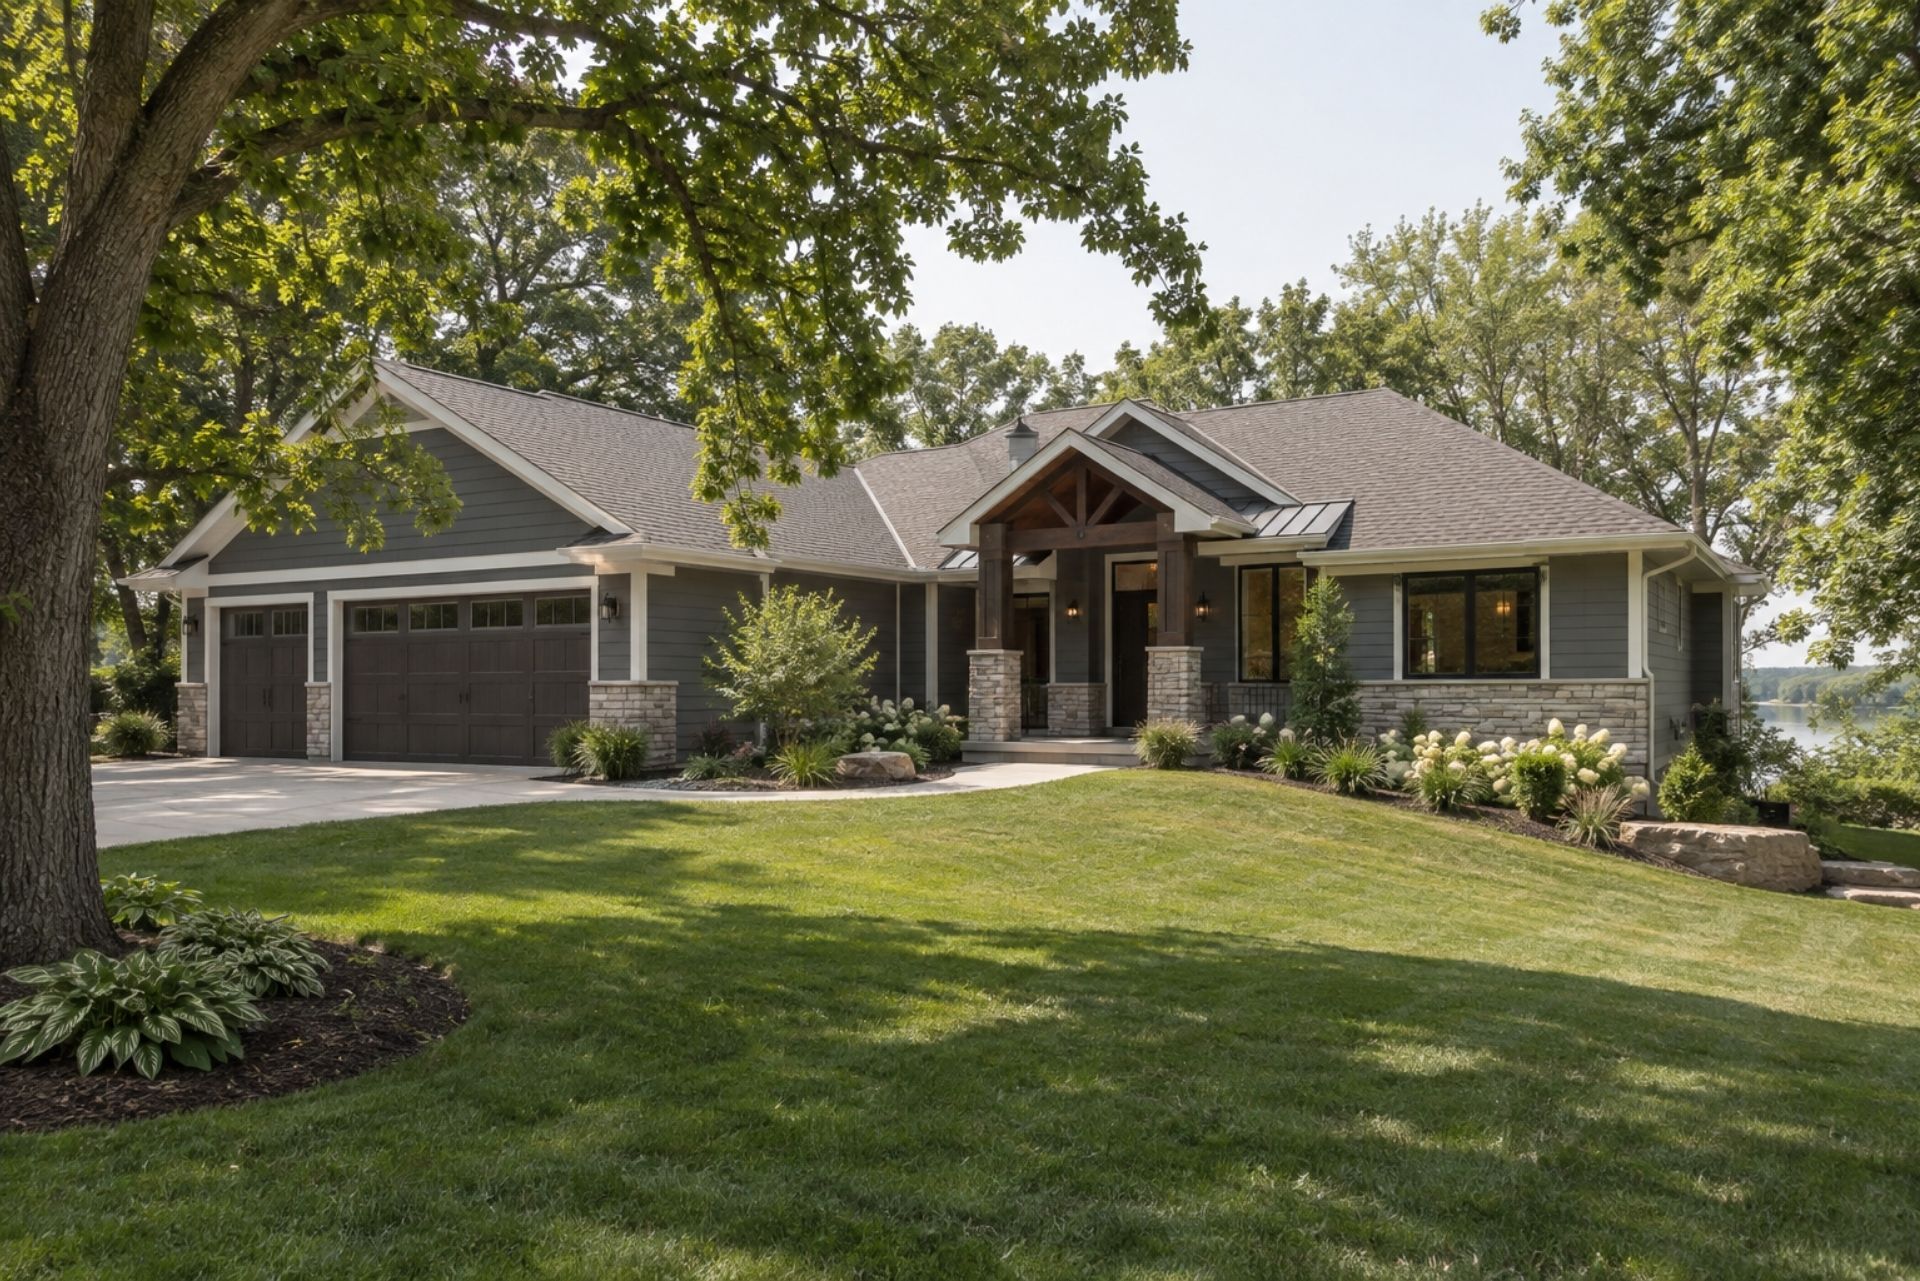
We are NorBrook Construction, a rambler home builder based in Maple Plain, Minnesota, and we build single-level custom homes for families, downsizers, and anyone who wants to live without stairs. We hold Minnesota residential building contractor license BC80875, verifiable through the Minnesota Department of Labor and Industry, and our work spans the western suburbs and greater metro area.
Our crews design and build ramblers from the ground up: site prep, foundation, framing, mechanicals, finish carpentry, and final walkthrough. We also handle major rambler renovations for homeowners who love their floor plan but need updated systems, expanded kitchens, or accessible bathrooms. The people who hire us are typically planning to stay in their home for decades, and they want the build done right the first time. That's the kind of project we're built for.

INDEX
Credentials
Licensed & Insured MN Contractor
- Licensed Minnesota building contractor
- Fully insured, permits pulled per project
- Owner-led from estimate to walkthrough
- Written warranty on workmanship
Talk to Us
Free Estimate
Call 763-237-5114 or request an estimate and our office will respond within one business day.
Every household is different, so we start with what you actually own and who counts on you, then build coverage around it.
Cities We Serve in the West Metro
By: Charlie Brookins
Agent/Owner, Variant Insurance Group
We work throughout the following communities. [CONFIRM final list]
As a family-owned contractor, we know these neighborhoods: the lake homes around Minnetonka and Orono, the newer developments in Corcoran and Medina, and the established streets of Wayzata and Excelsior. That local knowledge shapes how we plan a project, from lot conditions and municipal review to the material choices that hold up in this climate.
As a family-owned contractor, we know these neighborhoods: the lake homes around Minnetonka and Orono, the newer developments in Corcoran and Medina, and the established streets of Wayzata and Excelsior. That local knowledge shapes how we plan a project, from lot conditions and municipal review to the material choices that hold up in this climate.
As a family-owned contractor, we know these neighborhoods: the lake homes around Minnetonka and Orono, the newer developments in Corcoran and Medina, and the established streets of Wayzata and Excelsior. That local knowledge shapes how we plan a project, from lot conditions and municipal review to the material choices that hold up in this climate.
Single-Level Plans for Long Winters
Minnesota's freeze-thaw cycle, which can swing 120 degrees between January lows and July highs, punishes multi-story homes differently than ramblers. A single-level plan keeps all mechanical systems, plumbing runs, and living space on one plane, which simplifies both construction sequencing and long-term maintenance. Our crews frame ramblers with 2x6 exterior walls as standard because the extra cavity depth lets us hit or exceed the R-21 insulation values that Minnesota's energy code demands for climate zone 6A/7.
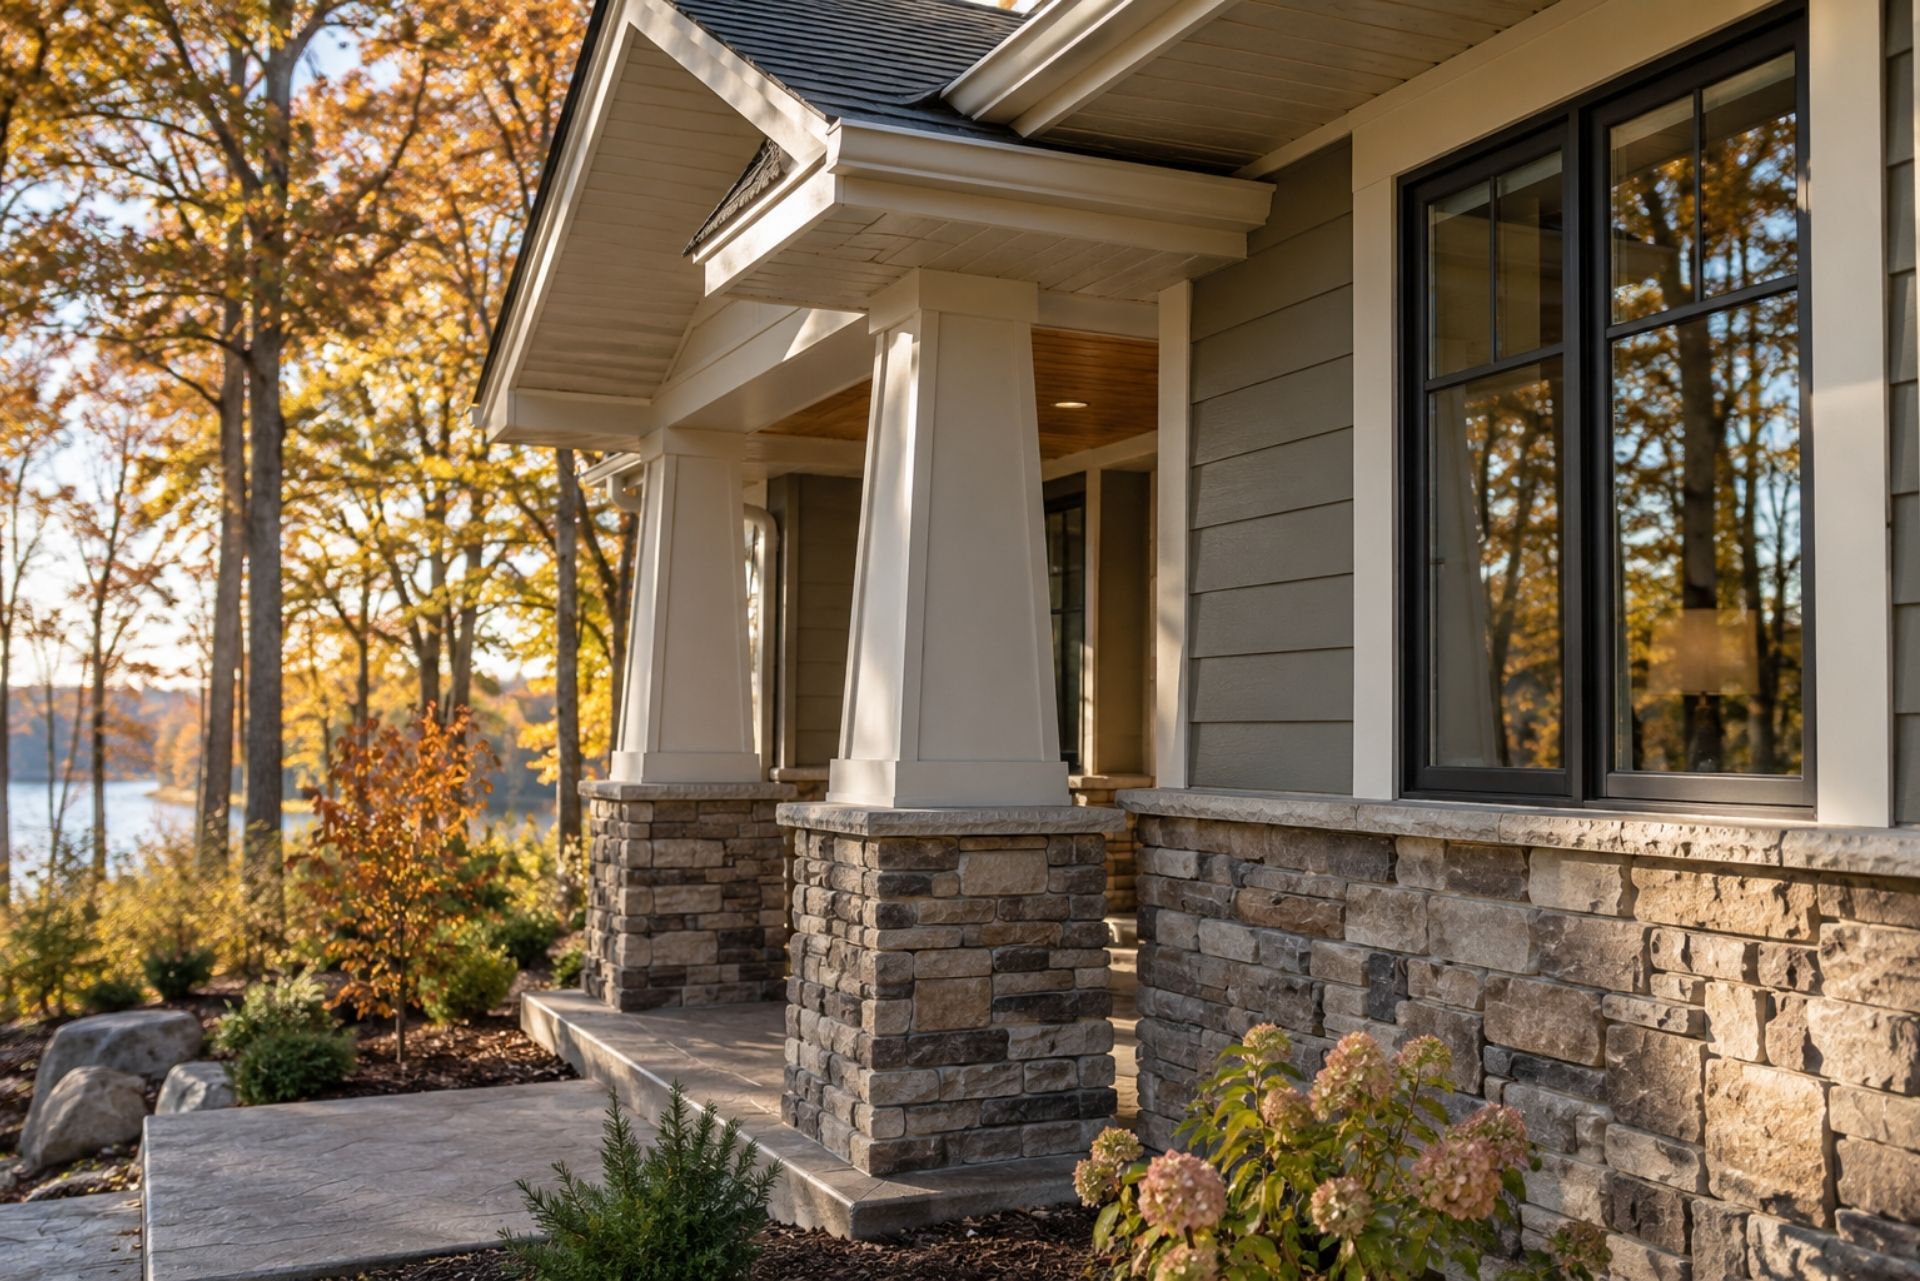
We pour foundations before the ground freezes, typically wrapping up concrete work by late October, then frame through early winter under temporary weather protection. Roof trusses on a rambler are straightforward to set because there's no second-floor deck to work around, which means we can dry in the structure faster and get interior trades working before the worst cold hits. Modern ramblers in Minnesota are increasingly featuring vaulted ceilings and high-end architectural details that appeal to both growing families and empty nesters, and we design those ceiling planes into the truss package from day one so there are no surprises at framing.
The terrain around Maple Plain, Minnetrista, and Orono often includes rolling hills and clay-heavy soils. We grade each lot to move water away from the foundation before we pour, because a rambler's entire living space sits at or near grade level, and moisture management is non-negotiable here.
Every household is different, so we start with what you actually own and who counts on you, then build coverage around it.
Homeowners and property managers across the west metro hire NorBrook for the full range of residential and commercial work. Each service is delivered by the same owner-led team.
By: Charlie Brookins
Agent/Owner, Variant Insurance Group
Our Services in the West Metro
Slab vs. Basement Foundations
Most of our rambler clients in Minnesota choose a full basement, and there's a practical reason: the frost line sits 42 inches below grade. You're already excavating that deep for footings, so extending to a full eight-foot pour adds living space for a fraction of what it would cost above ground. That extra square footage often becomes a family room, home office, or guest suite, and it keeps the home's footprint compact on tighter lots west of the metro.
Slab-on-grade ramblers do make sense in certain situations. We've poured slabs for clients on flat, well-drained sandy lots where the water table is low and the homeowner genuinely doesn't want or need below-grade space. A slab build skips excavation costs and can shave two to three weeks off the schedule. The catch is that all plumbing rough-in has to be perfect before the pour because there's no crawl space to access later, and in-floor radiant heat needs to be laid into the slab at that stage.
Building costs in Minnesota for new construction typically range from $200 to $400 or more per square foot depending on finishes and site conditions. A full basement adds roughly $30,000 to $50,000 over a slab, but it can nearly double usable square footage. We walk every client through this math during the design phase so the decision is grounded in their actual budget and goals.
Every household is different, so we start with what you actually own and who counts on you, then build coverage around it.
Cities We Serve in the West Metro
By: Charlie Brookins
Agent/Owner, Variant Insurance Group
We work throughout the following communities. [CONFIRM final list]
As a family-owned contractor, we know these neighborhoods: the lake homes around Minnetonka and Orono, the newer developments in Corcoran and Medina, and the established streets of Wayzata and Excelsior. That local knowledge shapes how we plan a project, from lot conditions and municipal review to the material choices that hold up in this climate.
As a family-owned contractor, we know these neighborhoods: the lake homes around Minnetonka and Orono, the newer developments in Corcoran and Medina, and the established streets of Wayzata and Excelsior. That local knowledge shapes how we plan a project, from lot conditions and municipal review to the material choices that hold up in this climate.
As a family-owned contractor, we know these neighborhoods: the lake homes around Minnetonka and Orono, the newer developments in Corcoran and Medina, and the established streets of Wayzata and Excelsior. That local knowledge shapes how we plan a project, from lot conditions and municipal review to the material choices that hold up in this climate.
Why Homeowners Hire NorBrook Construction
We carry Minnesota residential building contractor license BC80875, which you can verify through the Minnesota DLI license lookup. For renovation projects involving homes built before 1978, we hold EPA lead-safe certification LFC-281, a federal requirement that many contractors skip or ignore.
Safety runs through how we operate. Co-founder Seth Norling holds OSHA 30 certification, and that training shapes our jobsite protocols from the first day of demo through final inspection. Seth founded NorBrook alongside his brother Robb Norling and Charlie Brookins, and at least one of them is involved in every project we take on.
We assign a dedicated project manager to each build. That person is your single point of contact, and they provide daily or weekly updates depending on the phase of construction. You're never left guessing what happened on your jobsite today. Our office is in Maple Plain, and if you'd rather pick up the phone than fill out a form, call us at 763-237-5114.
Every household is different, so we start with what you actually own and who counts on you, then build coverage around it.
Homeowners and property managers across the west metro hire NorBrook for the full range of residential and commercial work. Each service is delivered by the same owner-led team.
By: Charlie Brookins
Agent/Owner, Variant Insurance Group
Our Services in the West Metro
Do you work on homes with lead paint?
Your Options Compared, and What We Recommend
Choosing a rambler layout, foundation type, and energy package involves real trade-offs. Here's how the most common options stack up for Minnesota builds:
| Option | Cost Impact | Best For | Watch Out For | NorBrook Recommends |
|---|---|---|---|---|
| Full basement | +$30K-$50K over slab | Families needing future flex space | Waterproofing critical in clay soils | Yes, for most MN lots: the frost depth means you're excavating anyway |
| Slab-on-grade | Lower foundation cost | Flat lots, accessibility-first builds | No below-grade access for plumbing repairs | Only on sandy, well-drained sites |
| 2x6 framing (R-21) | Standard cost | Code compliance, good thermal performance | Minimum for zone 6A/7 | Our default: meets code and performs well |
| 2x6 + continuous exterior insulation (R-25+) | +$3-$5/sq ft | Long-term energy savings, comfort | Higher upfront cost | Recommended for clients planning 15+ year ownership |
| Standard ceiling (8-9 ft) | Baseline | Budget-conscious builds | Can feel flat in open plans | Works fine for bedrooms and secondary spaces |
| Vaulted/cathedral ceiling | +$5K-$15K depending on span | Great rooms, main living areas | Requires engineered trusses, affects HVAC sizing | Yes, in the main living area: it transforms the feel of a rambler |
For most Minnesota rambler projects, we recommend a full basement foundation with 2x6 framing and continuous exterior insulation. The 2025 floor plan trends in Minnesota continue to favor open-concept ramblers with vaulted main living spaces, and that matches what our clients consistently ask for. The upfront cost of better insulation pays back within a few heating seasons, and the basement gives you room to grow without adding to the footprint.
Every household is different, so we start with what you actually own and who counts on you, then build coverage around it.
Cities We Serve in the West Metro
By: Charlie Brookins
Agent/Owner, Variant Insurance Group
We work throughout the following communities. [CONFIRM final list]
As a family-owned contractor, we know these neighborhoods: the lake homes around Minnetonka and Orono, the newer developments in Corcoran and Medina, and the established streets of Wayzata and Excelsior. That local knowledge shapes how we plan a project, from lot conditions and municipal review to the material choices that hold up in this climate.
As a family-owned contractor, we know these neighborhoods: the lake homes around Minnetonka and Orono, the newer developments in Corcoran and Medina, and the established streets of Wayzata and Excelsior. That local knowledge shapes how we plan a project, from lot conditions and municipal review to the material choices that hold up in this climate.
As a family-owned contractor, we know these neighborhoods: the lake homes around Minnetonka and Orono, the newer developments in Corcoran and Medina, and the established streets of Wayzata and Excelsior. That local knowledge shapes how we plan a project, from lot conditions and municipal review to the material choices that hold up in this climate.
Common Questions Before Hiring NorBrook in Minnesota
How much does a new rambler cost to build in Minnesota?
Custom ramblers in the metro area typically fall between $350,000 and $700,000 depending on size, finishes, lot conditions, and whether you include a finished basement. The cost to build a new house in Minnesota has shifted over the past two years with material and labor fluctuations. We provide a detailed written estimate after our initial site visit and design consultation, and that number is what we hold to.
How long does it take to build a rambler?
Most of our rambler builds run six to nine months from breaking ground to move-in. Weather can push that timeline if we start foundation work late in the fall, which is why we prefer to begin excavation by September at the latest. Your dedicated project manager keeps you updated on schedule changes as they happen.
What areas do you serve?
We're based in Maple Plain and work throughout the western metro and surrounding communities: Minnetrista, Orono, Medina, Plymouth, Wayzata, and beyond. If you're within about an hour of Maple Plain, we're happy to look at your lot or existing home.
What happens at the first meeting?
We sit down with you, look at your lot or existing home, talk through what you want to build, and discuss a realistic budget range. There's no charge for this initial consultation. If we're a good fit, we move into design and provide a written estimate before any work begins.
Do you handle permits?
Yes. We pull all required building permits through the local municipality and coordinate every inspection. Minnesota requires permits for new construction, and the process varies slightly by city. We handle the paperwork and scheduling so you don't have to chase down inspectors.
Is there a warranty on the work?
We provide a written warranty on our workmanship, and all manufacturer warranties on materials, mechanicals, and appliances transfer to you at closing. The specific terms are spelled out in your contract before we start. Minnesota home sales rose from 2023 to 2024, and buyers in this market expect warranty documentation: we make sure you have it.
Every household is different, so we start with what you actually own and who counts on you, then build coverage around it.
Homeowners and property managers across the west metro hire NorBrook for the full range of residential and commercial work. Each service is delivered by the same owner-led team.
By: Charlie Brookins
Agent/Owner, Variant Insurance Group
Our Services in the West Metro
Do you work on homes with lead paint?
| Decision | Option A | Option B | Option C | NorBrook Recommends |
|---|---|---|---|---|
| Foundation | Poured concrete walls | Block foundation | ICF (insulated concrete forms) | Poured concrete for most builds: strongest, fastest to waterproof, best long-term value in MN soils |
| Framing | Stick-built 2x6 | Structural insulated panels (SIPs) | Steel framing | Stick-built 2x6 walls: proven in our climate, easy to insulate to R-21+, flexible for custom layouts |
| Heating | Forced-air gas furnace | In-floor radiant | Air-source heat pump | Forced-air gas with zoning: reliable in extreme cold, pairs well with central AC, lowest install cost |
| Exterior | LP SmartSide | Fiber cement (Hardie) | Natural wood | LP SmartSide for most projects: excellent freeze-thaw performance, lower install cost than fiber cement |
Your Next Step with NorBrook: Request a Free Estimate
If you're planning a rambler build in Minnesota, we'd like to hear about your project. Tell us about your lot, your wish list, and your timeline, and we'll set up a no-cost consultation to walk through what's realistic for your budget. A dedicated project manager will be assigned to your build from the first meeting through final walkthrough, with updates on a daily or weekly cadence so you always know where things stand.
Call us at 763-237-5114, or Request a Free Estimate through our site. We'll get back to you within one business day.
What We Build
ABOUT THE AUTHOR
Seth Norling
Vice President
I've spent more than 12 years in the construction industry, and I've built my career around one idea: a project runs best when it's planned well and managed closely. As Vice President at NorBrook Construction, I focus on project management, planning, and execution — making sure every build moves forward efficiently, stays on budget, and meets the highest standards from the first meeting to the final walkthrough.
My background is rooted in both education and hands-on experience. I'm a graduate of the University of Minnesota with a degree in Commercial Construction Management, and I've spent the years since delivering projects through strong leadership and close collaboration with clients, crews, and partners. I've learned that clear communication is what keeps a project on track and a client confident, so it's something I never leave to chance.
NorBrook is a family business, and that changes how we work. When my dad, Robb, and I take on a custom home, an exterior remodel, or a commercial build, we treat it like it's our own — because our name is on it. My goal on every project is a successful outcome for the client: work done right, delivered on time and on budget, and built to a standard we're proud to stand behind.
Client Reviews
What Our Clients Say
Verified Google reviews from NorBrook clients across the Twin Cities metro.
What We Build
What We Build
Construction Services
Three core services, one accountable builder — custom homes, exterior remodeling, and commercial contracting, handled start to finish.
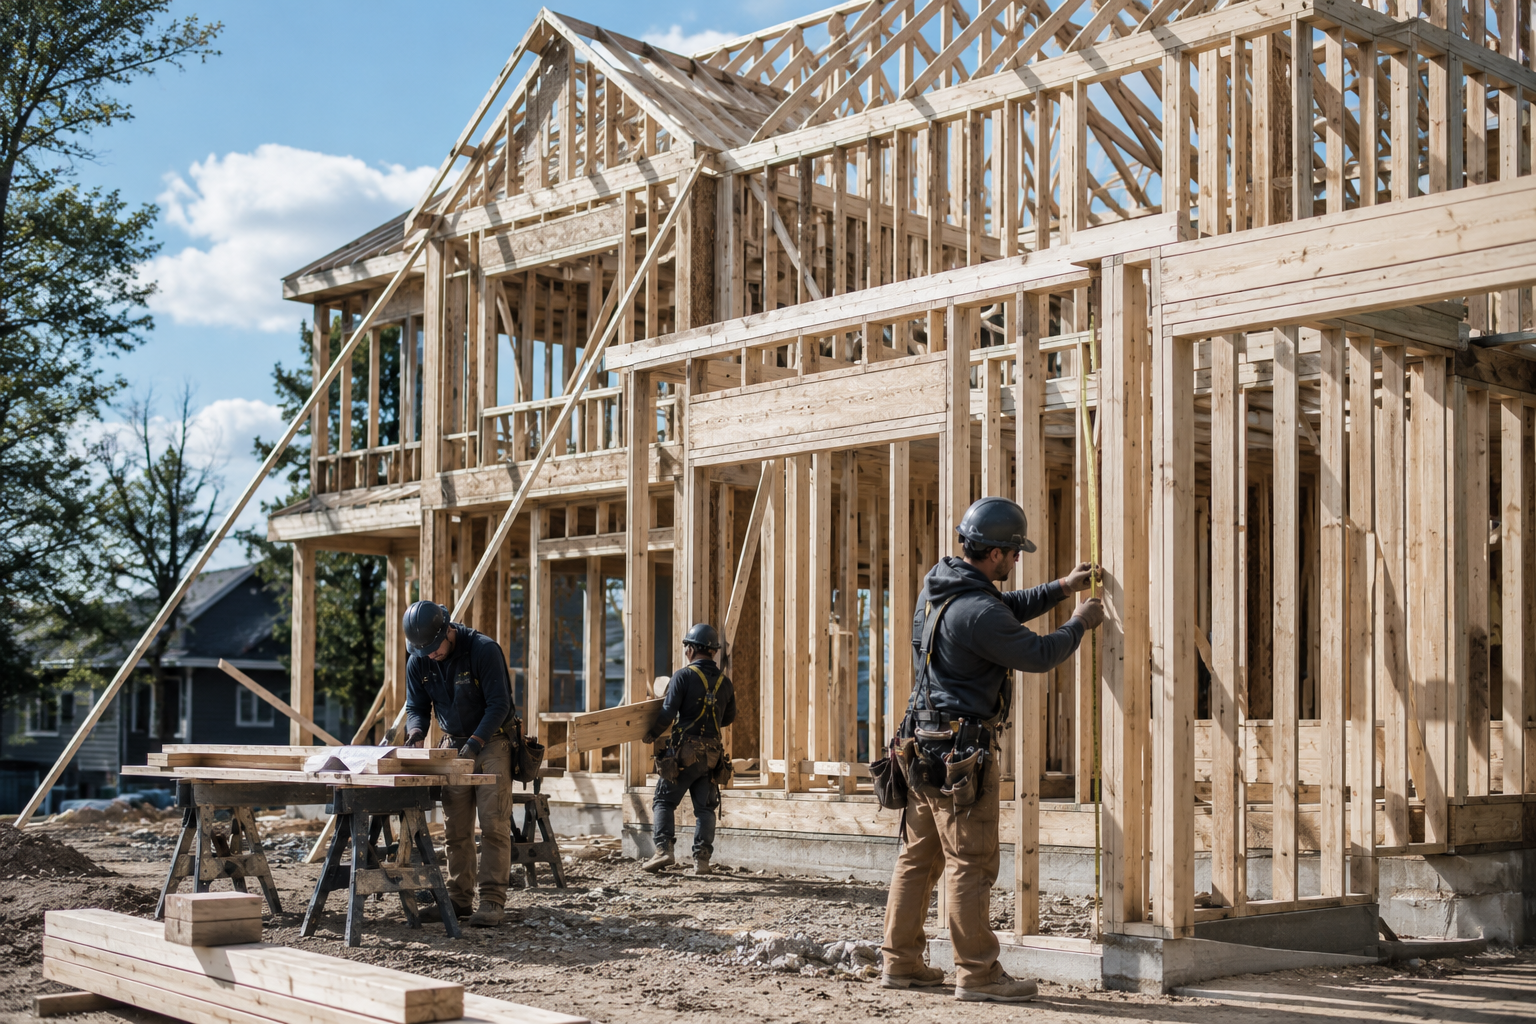
Custom Homes
From first sketch to final walkthrough, we build custom homes designed around how your family lives — with honesty, precision, and craftsmanship in every detail.
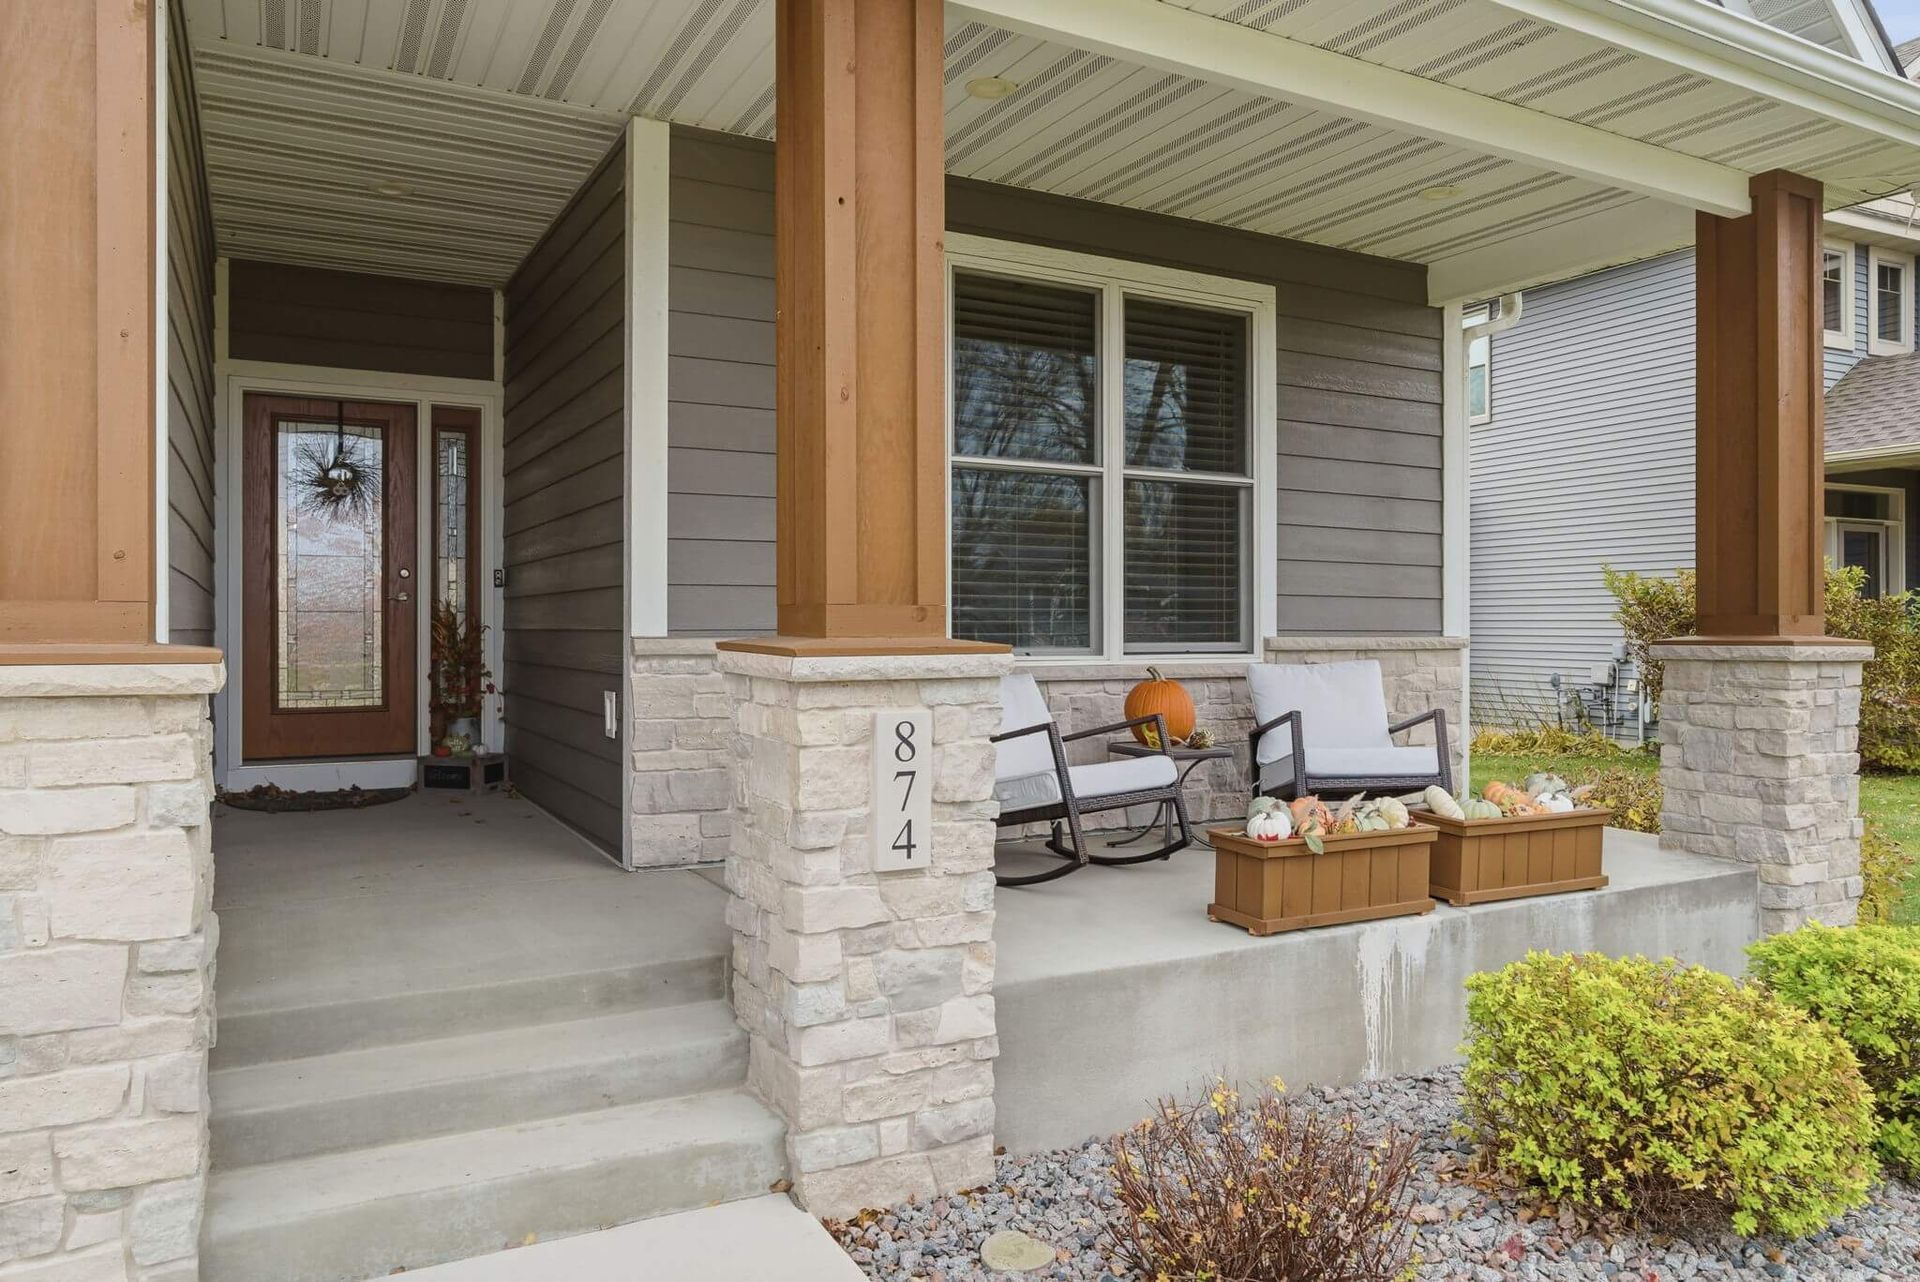
Exterior Remodeling
Roofing, siding, windows, decks, and more — we handle your home's complete exterior under one contractor, with coordinated scheduling and a single point of contact.
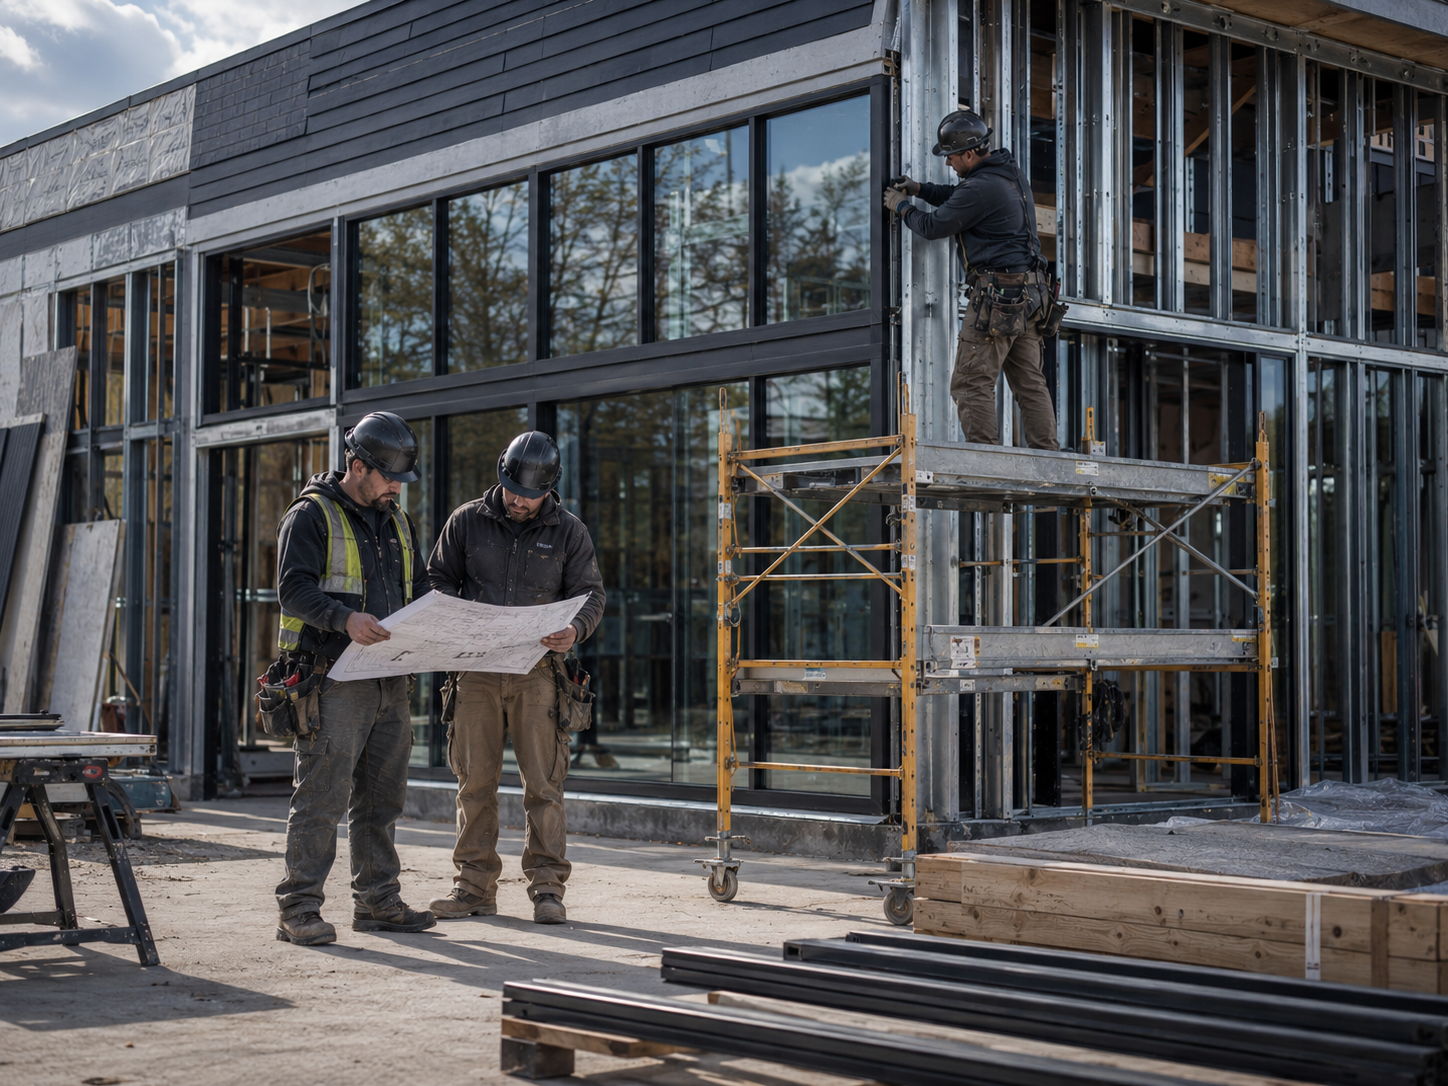
Commercial Construction
Office build-outs, tenant improvements, and ground-up commercial projects delivered on schedule and on budget, with clear communication from first plan to final walkthrough.
What We Build
SERVICE AREAS
Areas We Serve
NorBrook Construction proudly serves homeowners and businesses across the Twin Cities metro. Find your community below.
Maple Plain, MN
Our hometown and headquarters — we build custom homes, exterior remodels, and commercial projects for Maple Plain and the surrounding western Twin Cities.
Wayzata, MN
Custom homes, whole-home exterior remodeling, and commercial construction for Wayzata properties, delivered with owner-led oversight and craftsmanship suited to the lake community.
Minnetonka, MN
From custom builds to roofing, siding, and window replacement, we serve Minnetonka homeowners with careful scheduling and a single point of contact.
Plymouth, MN
Exterior remodeling, custom homes, and commercial contracting for Plymouth, handled start to finish with clear estimates and documented walkthroughs.
Orono, MN
Custom home building and full exterior renovations for Orono, built to a standard our owners put their names on and finished to specification.
Medina, MN
Custom homes, exterior remodeling, and commercial projects across Medina, managed directly by an owner from first estimate to final inspection.
Get Started
Request a Free Estimate
Visit
5159 Main Street East, Suite 200
Maple Plain, MN 55359