

How Much Does a Barndominium Cost in Minnesota

Five-star NorBrook Construction client reviews

Share this article

A fully finished barndominium in Minnesota typically costs between $100 and $270 per square foot, with the final number depending heavily on your foundation type, interior finishes, and how you handle heating in our brutal winters. At NorBrook Construction, we've helped homeowners across the state work through these exact numbers, and we know the real cost drivers go well beyond the sticker price on a kit. Our team, founded by the Norling brothers and Charlie Brookins out of Maple Plain, walks every client through a transparent budgeting process so there are no surprises once footings go in the ground.


If you're weighing a barndominium against a conventional stick-built home, the math can look appealing: barndominiums often come in 30-50% less per square foot than traditional construction. But "less expensive" doesn't mean "cheap," and Minnesota's climate adds layers of cost that builders in Texas or Tennessee never have to think about. We want to give you an honest breakdown of what you'll actually spend, what affects the price most, and where we recommend investing versus saving.

Average Barndominium Price Per Square Foot in Minnesota

The price range for a Minnesota barndominium spans from roughly $60 per square foot for a basic shell kit up to $300+ for a high-end custom build with premium finishes. Most of our clients land somewhere in the $130 to $200 per square foot range once everything is accounted for: foundation, insulation, HVAC, plumbing, electrical, and interior finishes. On a 2,000-square-foot build, that translates to a total project cost between $260,000 and $400,000.


These numbers align with what national barndominium cost data shows, though Minnesota-specific factors like our frost line depth and heating requirements push costs toward the higher end of national averages.


Shell-Only Kits vs. Fully Finished Living Spaces


A shell-only kit gives you the metal frame, exterior panels, and roof: essentially a weather-tight box. These kits typically run $20 to $50 per square foot before delivery and erection costs. The catch is that a shell is maybe 25-30% of your total budget. You still need to finish the interior, and that's where costs climb fast.


We tell clients to think of it this way: the shell is the cheapest part of the project. Electrical rough-in, plumbing, spray foam insulation, drywall, flooring, cabinetry, and fixtures will easily double or triple what you paid for the kit. If someone quotes you $80,000 for a "complete barndominium," they're quoting you a building, not a home.


Impact of Minnesota's Frost Line on Foundation Costs


Minnesota's frost line sits at 42 inches in the southern part of the state and can reach 60 inches or deeper up north. That means your footings need to extend below those depths to prevent heaving, which adds real money to your foundation. A standard monolithic slab that works fine in Alabama won't cut it here.


Our crews typically pour either a frost-protected shallow foundation or full-depth footings with a slab, depending on soil conditions and local code requirements. Foundation costs in Minnesota generally run $12,000 to $35,000 for a barndominium footprint, compared to $8,000 to $15,000 in warmer states. It's one of the biggest line items that surprises people who've been researching barndominium costs based on national numbers.

Key Factors Influencing Your Total Investment

Beyond the foundation, several factors can swing your total cost by tens of thousands of dollars. Site preparation is a big one: if your lot needs grading, tree removal, or a new septic system, you could add $15,000 to $40,000 before a single wall goes up. Well drilling in rural Minnesota averages $5,000 to $15,000 depending on depth. Utility runs from the road to your building site cost roughly $10 to $30 per linear foot, and on a long rural driveway, that adds up quickly.


The overall factors that affect home building costs in Minnesota mirror what we see in barndominium projects: labor availability, material prices, and local permitting complexity all play a role.


HVAC Requirements for Extreme Upper Midwest Climates


Here's what that means for you: a barndominium with metal walls and a metal roof is essentially a giant thermal conductor. Without serious insulation and a properly sized HVAC system, you'll freeze in January and cook in July. We spec closed-cell spray foam insulation at a minimum R-value of R-38 in the roof and R-21 in the walls for every barndominium project.


Heating system choices matter enormously. A high-efficiency forced-air furnace runs $4,000 to $8,000 installed, while in-floor radiant heat (which works beautifully on a slab) costs $6 to $16 per square foot. Many of our clients combine radiant floor heat with a mini-split system for zoned cooling. Total HVAC investment for a 2,000-square-foot barndominium in Minnesota typically falls between $15,000 and $30,000, and we strongly advise against cutting corners here.


Custom Interior Finishes and Structural Upgrades


The interior is where a barndominium becomes a home, and it's also where the budget can get away from you if you aren't careful. We break finishes into three tiers to help clients prioritize.


Standard finishes: LVP flooring, laminate countertops, builder-grade fixtures, and painted drywall. This keeps interior costs around $40 to $60 per square foot. Mid-range finishes: hardwood or tile in main areas, quartz countertops, upgraded lighting, and custom trim work, running $60 to $100 per square foot. Premium finishes: the full custom treatment with natural stone, custom cabinetry, high-end appliances, and architectural details that push $100+ per square foot.


Structural upgrades like mezzanine lofts, oversized garage bays, or reinforced shop floors for heavy equipment also add cost. A 40x60 shop area with a 6-inch reinforced slab and floor drains might add $25,000 to $40,000 to the build.

Barndominium Pricing Tiers and NorBrook Recommendations

Here's a comparison of what we typically see across different build levels, along with what we recommend for each:

Build Tier Cost Per Sq Ft Total (2,000 sq ft) What's Included NorBrook Recommendation
Shell Only $60-$90 $120K-$180K Metal structure, roof, exterior walls, basic slab Only if you're a licensed contractor finishing it yourself. Most homeowners underestimate the remaining work by 50%.
Turnkey Standard $100-$150 $200K-$300K Complete home with builder-grade finishes, standard HVAC, basic landscaping Good starting point for budget-conscious builds. We suggest upgrading insulation and HVAC even at this tier.
Turnkey Mid-Range $150-$200 $300K-$400K Quartz counters, quality flooring, zoned HVAC, upgraded electrical Our most popular tier. Balances long-term value with reasonable upfront cost.
Custom Premium $200-$300+ $400K-$600K+ Full custom design, premium materials, smart home systems, high-end finishes Best for clients building their forever home. The per-square-foot cost approaches conventional custom homes, but you get more flexible space.

The cost to build a barndominium varies significantly based on region and finish level, and Minnesota consistently lands on the higher end of national ranges due to our climate demands.

Why Minnesota Homeowners Choose NorBrook for Custom Builds

A barndominium project involves foundation work, steel erection, insulation, mechanical systems, and full interior finishing: it's a complex build that requires coordination across multiple trades. We manage every phase through a single dedicated project manager who provides daily or weekly updates so you always know where your project stands and what's coming next.


Local Expertise from Maple Plain to Greater MN


We're based in Maple Plain and work across the greater Minnesota area. That local presence matters because we know the soil conditions, the county-specific permitting quirks, and which subcontractors deliver quality work on schedule. A barndominium in Wright County has different site challenges than one in the Brainerd Lakes area, and we've built in both kinds of terrain.


Our team holds Minnesota residential building contractor license BC80875, verifiable through the Minnesota Department of Labor and Industry. We're also EPA lead-safe certified (LFC-281), which comes into play when a barndominium project involves renovating or connecting to an existing pre-1978 structure on the property.


A Commitment to Safety and Professional Standards


Co-founder Seth Norling holds OSHA 30 certification, which means our job sites meet federal safety standards from day one. That might not sound like a cost factor, but safe job sites have fewer delays, fewer injuries, and fewer insurance complications. It's one of those things that separates professional operations from crews that cut corners.


We carry full insurance, pull every required permit, and schedule all necessary inspections. When your barndominium is finished, you get a Certificate of Occupancy with zero loose ends.

Financing and Permitting Your Minnesota Barndominium

Financing a barndominium is trickier than financing a conventional home, and this trips up a lot of buyers. Most traditional mortgage lenders won't finance a barndominium through a standard home loan because the metal structure doesn't fit their appraisal models. You'll typically need a construction-to-permanent loan, a farm credit loan, or financing through a local credit union that understands these builds.


We recommend talking to your lender before you finalize plans. Bring a detailed scope of work and a cost breakdown: we provide these to every client specifically so their lender has what they need. Barndominium financing options have expanded in recent years, but you'll still want to start the conversation early.


Permitting varies by county in Minnesota. Some counties treat barndominiums like any other residential build; others have specific requirements around metal-clad structures, minimum roof pitches, or exterior appearance standards in certain zoning districts. We handle the permitting process for our clients and know which jurisdictions require extra documentation.

Frequently Asked Questions About MN Barndominiums

Can I build a barndominium anywhere in Minnesota? Zoning is the main restriction. Most rural and agricultural zones allow them, but some suburban municipalities and HOA-governed areas prohibit metal-clad residential structures. We check zoning before you invest in plans.


How long does a barndominium take to build? A turnkey build typically takes 4 to 8 months from foundation pour to move-in, depending on size, complexity, and weather. Winter concrete pours are possible but add cost for heated enclosures.


Are barndominiums energy efficient in Minnesota winters? They can be, but only with proper insulation and HVAC design. A poorly insulated metal building will hemorrhage heat. With closed-cell spray foam and a well-designed heating system, our barndominium clients report energy costs comparable to conventional homes.


Do barndominiums hold their resale value? This is improving. Barndominiums with quality finishes and proper permitting appraise well in rural markets where the style is established. In suburban areas, resale can be harder. We advise building to local market expectations if resale is a concern.


What size barndominium is most cost-effective? The 30x50 to 40x60 range hits the sweet spot for per-square-foot efficiency. Going smaller than 1,200 square feet doesn't save as much as you'd expect because fixed costs like HVAC, plumbing, and electrical don't scale down proportionally.


Can I add a shop or garage bay to my barndominium? Absolutely: this is one of the biggest advantages of the barndominium format. We regularly design builds with attached 2-4 bay shops, and the cost to add workspace is significantly less than building a separate outbuilding.

Your Next Step with NorBrook

You came here with a price question, and now you have real numbers to work with. The honest answer is that your barndominium will cost what your specific site, your finish level, and Minnesota's climate demand: and those variables make every project different. What doesn't change is our process. We sit down with you, walk through your vision and your budget, and give you a detailed estimate before any work begins.


If you're serious about building a barndominium in Minnesota, the best thing you can do right now is get a conversation started with someone who builds them. Our dedicated project managers handle every detail from permit applications to final walkthrough, and we'll give you a clear picture of what your project will actually cost.


Request a Free Estimate or call us directly at 763-237-5114. We'll talk through your plans, your property, and your budget: no pressure, no vague ballpark numbers, just straight answers from a team that knows Minnesota construction inside and out.

Recent Posts

Hail Damage Roof Claims in Minnesota: How the Insurance Process Works, What Adjusters Look For, and
4 November 2026
Learn how Minnesota hail damage roof claims work, what insurance adjusters inspect, and how the state matching rule may support full roof replacement.
How to Check a Minnesota Contractor License: The DLI Lookup, BC License Numbers, the Recovery Fund,
4 November 2026
Learn how to verify a Minnesota contractor license using the DLI lookup, check BC numbers, understand Recovery Fund protection, and spot red flags.
How Much Does It Cost to Build a Custom Home in Minnesota: A Line-Item Look at Land, Site Work, Cons
4 November 2026
Explore the cost of building a custom home in Minnesota, including land, site preparation, construction expenses, permits, and material allowances.
What Attic Ventilation Actually Does in Minnesota: Intake, Exhaust, and Balance, Plus the Winter Sym
4 November 2026
Learn how attic ventilation works in Minnesota, from soffit intake to ridge exhaust, and spot winter warning signs like frost, moisture, and ice dams.
Can You Replace Windows in a Minnesota Winter: How Cold-Weather Installation Works, Room-by-Room Seq
4 November 2026
Discover how winter window replacement works in Minnesota, including cold-weather installation, room-by-room scheduling, costs, and energy savings.
Why Minnesota Gutters Overflow in Late Fall: Leaf Load, Undersized Downspouts, Pitch Problems, and t
4 November 2026
Discover why Minnesota gutters overflow in late fall and how proper cleaning, downspout sizing, gutter repairs, and drainage prevent foundation damage.
How to Winterize Your Deck in Minnesota: Cleaning, Sealing Windows of Opportunity, Furniture and Pla
4 November 2026
Learn how to winterize your Minnesota deck with expert tips on cleaning, sealing, snow protection, and preventing furniture, planter, and moisture damage.
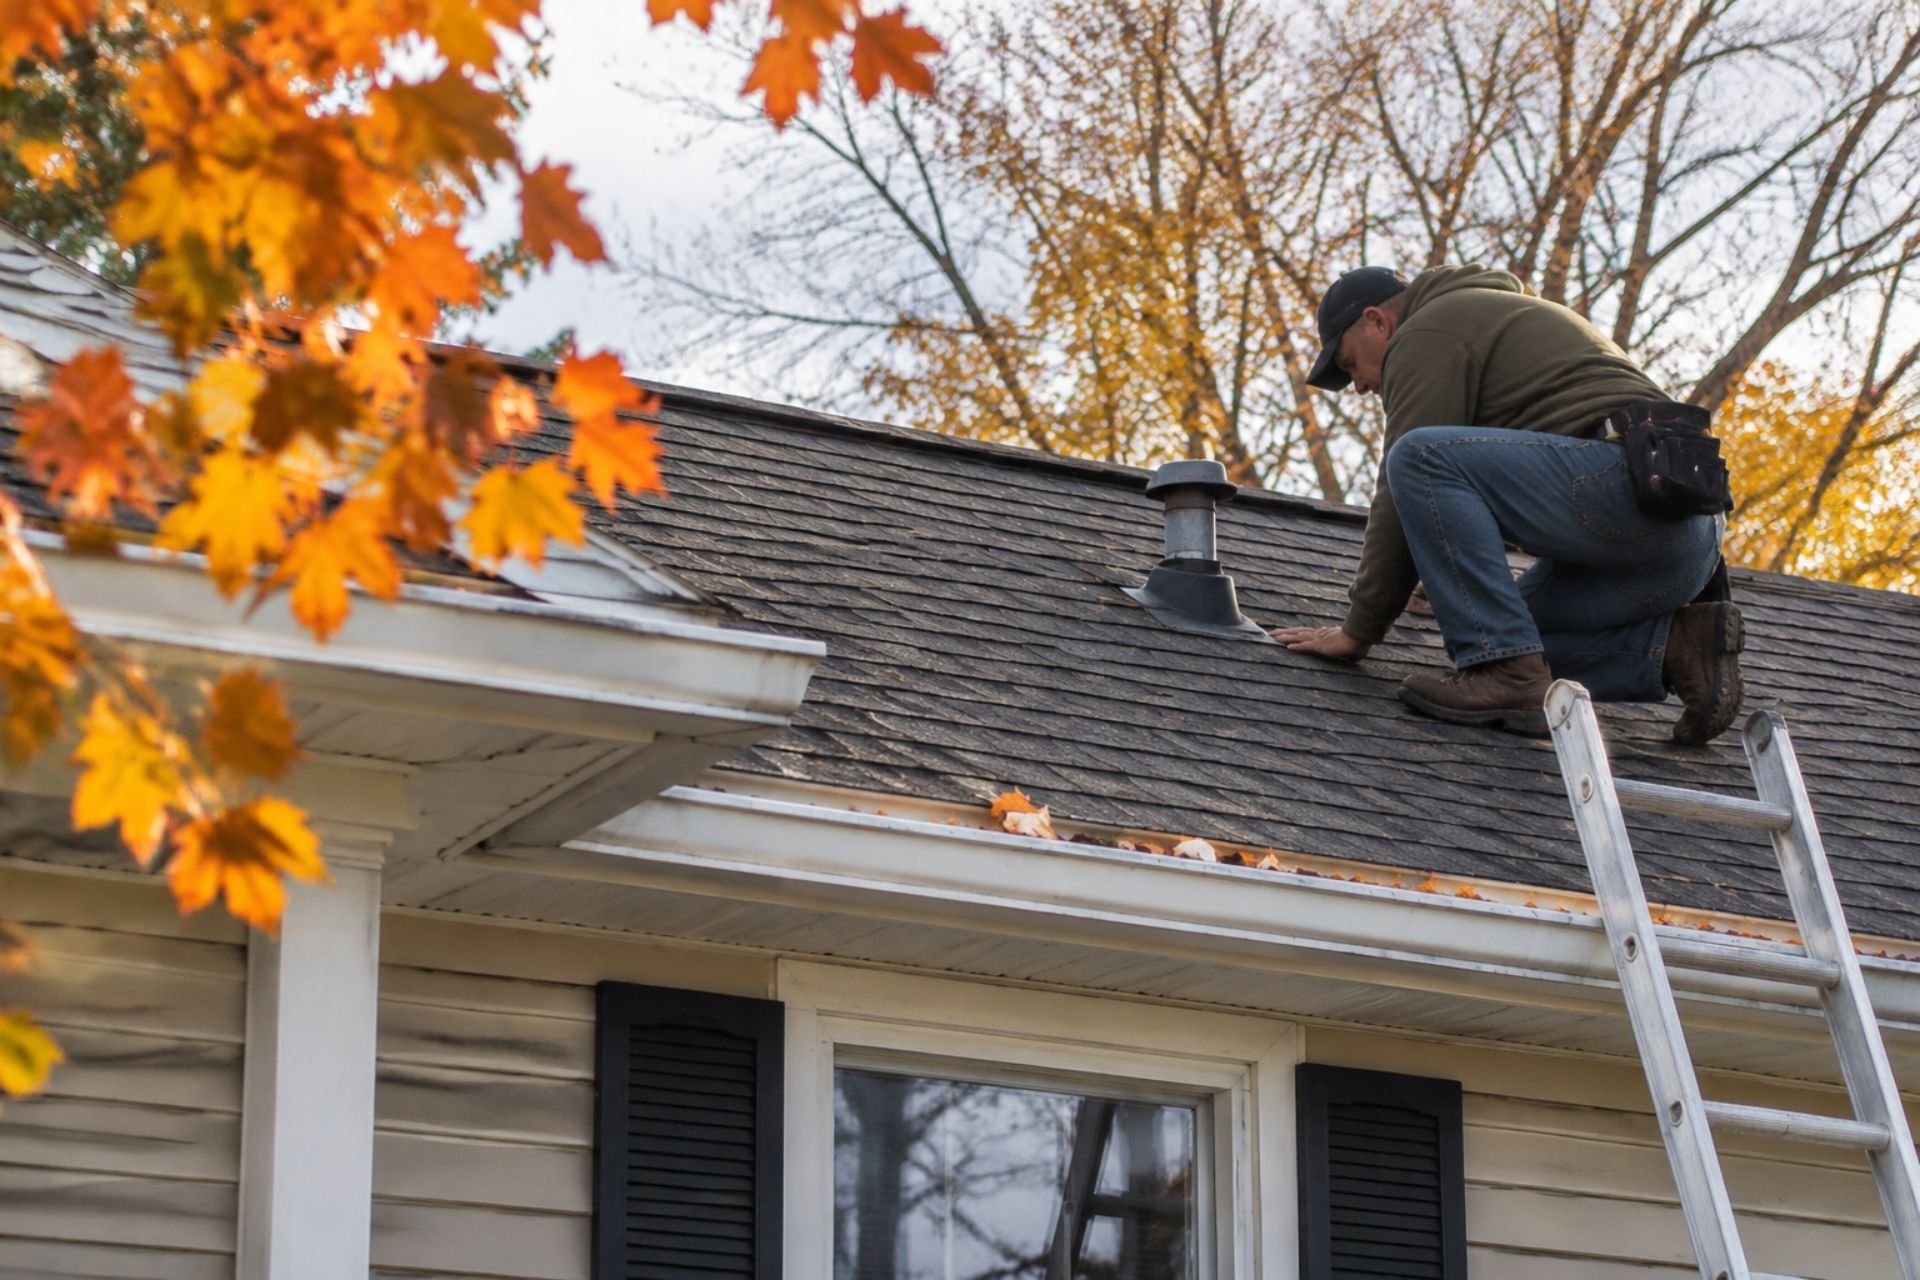
Fall Roof Inspection Checklist for Minnesota Homes: What to Look at After Storm Season, from Shingle
4 November 2026
Prepare your Minnesota home for winter with this fall roof inspection checklist covering shingles, flashing, gutters, ice barriers, and storm damage.
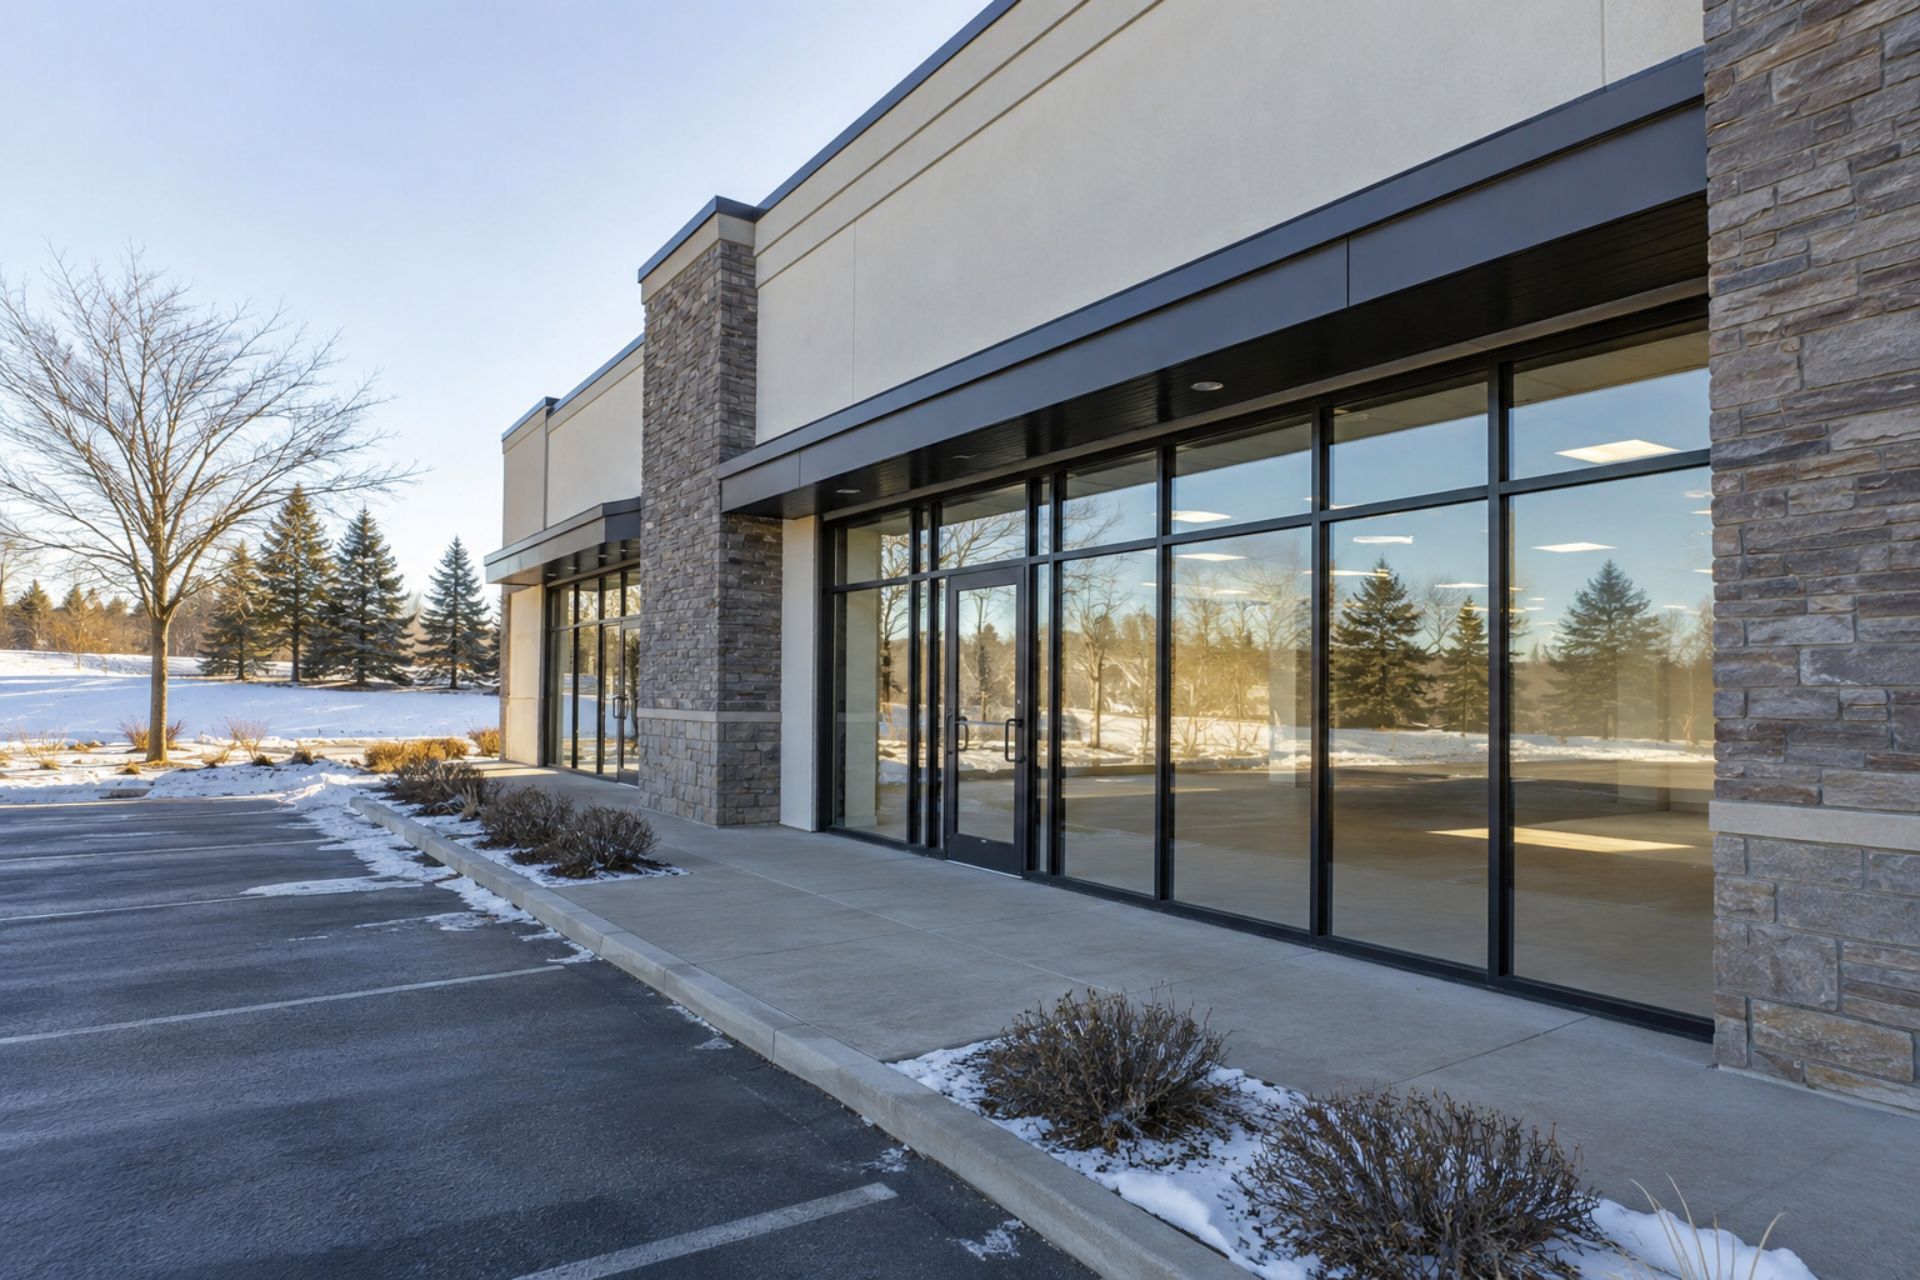
What Is a Tenant Improvement Allowance in Minnesota
4 November 2026
Learn how tenant improvement allowances work in Minnesota, including TI rates, lease structures, build-out costs, permits, budgeting, and tenant control.
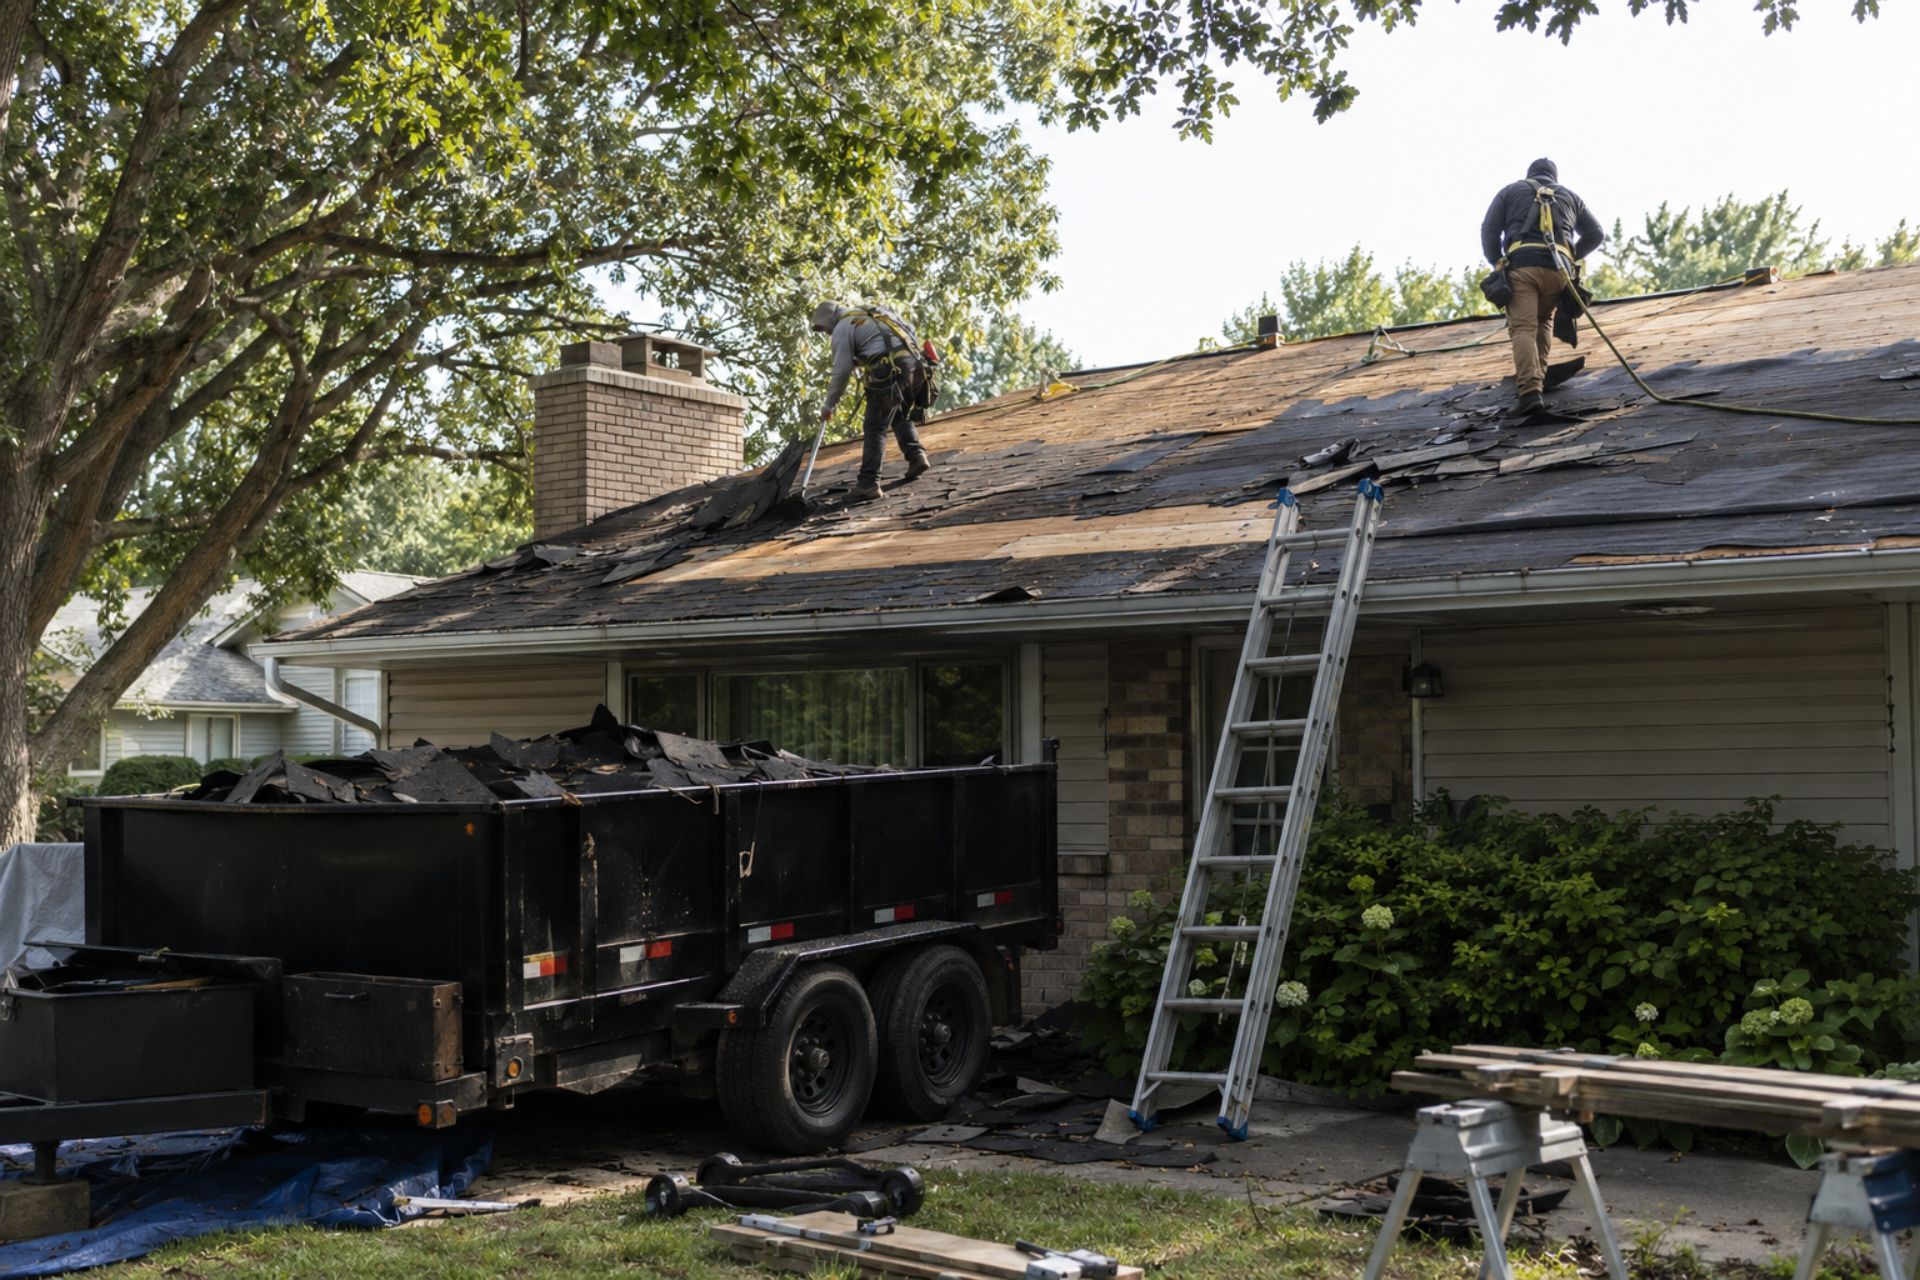
How Long Does a Roof Last in Minnesota
4 November 2026
Learn how long roofs last in Minnesota, including lifespans by material, weather impacts, warning signs, maintenance, and replacement timing.
Show More