

Pole Shed Permits in Minnesota

Five-star NorBrook Construction client reviews

Share this article

Yes, you need a building permit for most pole sheds in Minnesota. Any accessory structure larger than 200 square feet requires a building permit, and even smaller buildings often need a zoning permit depending on your county or city. At NorBrook Construction, we handle pole shed and post-frame projects across Minnesota, and one of the first things we tell clients is that the permit process is more straightforward than most people expect, as long as you know what to prepare. We've walked dozens of homeowners through this process, and here's everything we wish someone had laid out clearly from the start.

Understanding Minnesota Building Codes for Pole Sheds

Minnesota follows the State Building Code, which is based on the International Building Code (IBC) and International Residential Code (IRC). These codes set minimum standards for structural integrity, wind load, snow load, and foundation requirements. For pole sheds specifically, the state treats them as accessory structures, meaning they're secondary to your primary residence or farm operation.


Here's what that means for you: the state sets the floor, but your local jurisdiction sets the ceiling. A pole shed that's perfectly legal in rural Isanti County might need additional engineering documents in a suburb of the Twin Cities. The code requirements also shift based on whether the structure is heated, whether it has plumbing or electrical, and how large the footprint is.


Our project managers always check both state and local code requirements before we even draft a site plan. Skipping this step is the single most common reason we see permit applications get rejected or delayed.


State vs. Local Municipality Requirements


The Minnesota Department of Labor and Industry administers the State Building Code, but enforcement happens at the local level. Cities and counties can adopt stricter standards than the state minimum, and many do. For example, Sherburne County requires permits for most accessory structures and has specific submittal checklists, while a neighboring county might have a simpler process.


Some municipalities require you to submit engineered truss plans. Others want a full structural analysis for any building over a certain square footage. The only reliable approach is to contact your local building department directly or work with a contractor who already knows the requirements in your area. We build across the western metro and central Minnesota, so we've developed relationships with most of these offices and know what each one expects.


Agricultural vs. Residential Exemptions


This is where things get interesting, and where a lot of misinformation circulates online. Minnesota does offer agricultural exemptions from certain building code requirements, but these exemptions are narrower than most people think. To qualify, the structure must be used exclusively for agricultural purposes on land that's classified as agricultural. A hobby farm with a few chickens typically doesn't qualify.


If your property is zoned residential, the agricultural exemption almost certainly doesn't apply to your pole shed. We've had clients assume they were exempt because they live on acreage, only to discover their township had rezoned the parcel years ago. The catch is that even with an ag exemption from the building code, you may still need a zoning permit or land use permit. These are separate requirements, and skipping them can result in fines or a forced teardown.

Key Zoning and Setback Regulations

Zoning rules govern where on your property you can place a pole shed, how tall it can be, and how much of your lot it can cover. These rules vary widely. A typical residential zone might cap accessory structures at 1,200 square feet and limit height to 16 feet, while agricultural zones often allow much larger footprints with fewer restrictions.


Lot coverage ratios matter too. Most residential zones cap total impervious coverage (your house, driveway, shed, and any other structures) at 25-35% of the lot. If your home and driveway already consume a big chunk of that allowance, your pole shed options shrink. We always calculate lot coverage early in the planning process so clients aren't surprised later.


Property Line and Easement Constraints


Setback requirements dictate how far your pole shed must sit from property lines, roads, and other structures. A common residential setback is 10 feet from side and rear property lines, but some municipalities require 15 or even 20 feet. Scott County's pole building guidelines specify setback distances that differ based on the zoning district.


Easements are the hidden landmine. Utility easements, drainage easements, and road right-of-way easements can all restrict where you build. These don't always show up on a basic property survey. We've seen projects where a homeowner planned their shed in the perfect spot, only to discover a 20-foot drainage easement running right through it. Before we break ground, our team pulls the plat map and verifies all recorded easements with the county.

The Permit Application Process in MN

The permit application process in Minnesota typically takes two to six weeks from submission to approval, depending on your municipality's workload and the completeness of your application. Some counties, like Isanti County, publish detailed pole building permit checklists that tell you exactly what to submit.


The general flow looks like this:


  1. Contact your local building department to confirm requirements
  2. Prepare and submit your application with all required documents
  3. Wait for plan review (typically 1-3 weeks)
  4. Receive approval and schedule inspections
  5. Build according to approved plans
  6. Pass final inspection to close the permit


We handle steps one through four for our clients. That means you're not spending your lunch breaks on hold with the county or trying to interpret code language.


Required Documentation and Site Plans


A complete permit application for a pole shed typically includes a site plan showing the building's location on your property, dimensioned floor plans, elevation drawings, and engineered truss specifications. Many counties also require a footing detail showing how deep the posts will be set, which matters in Minnesota where frost depth reaches 42 inches or more in most areas.


If your pole shed will have electrical service, you'll need a separate electrical permit. Same for plumbing. These are often handled by licensed subcontractors, but the general contractor coordinates the timing so inspections don't bottleneck the project. Cities like Rosemount maintain online portals where you can track application status and schedule inspections, which simplifies the process considerably.

Comparing Construction Costs and Permit Tiers

Costs for pole sheds in Minnesota vary based on size, features, and local permit fees. Here's a realistic breakdown of what we see in 2026:

Size/Tier Permit Fee Range Estimated Build Cost What NorBrook Recommends
Small (24x32, unheated) $150 - $400 $18,000 - $28,000 Great for storage; we recommend 6x6 posts for longevity
Mid-size (30x48, insulated) $300 - $700 $35,000 - $55,000 Best value for workshops; add electrical from the start
Large (40x60, heated shop) $500 - $1,200 $55,000 - $90,000 Full shop setup; we spec in-floor heat and proper ventilation
Ag/Commercial (60x80+) $700 - $2,000+ $80,000 - $150,000+ Requires engineered plans; we coordinate with structural engineers

Permit fees are based on the estimated construction value in most jurisdictions. The typical timeline to build a pole barn in Minnesota runs 4-8 weeks once permits are secured, though weather and material availability can shift that window. We provide clients with a detailed timeline at the start of every project so expectations are grounded in reality, not guesswork.


That said, the cheapest option isn't always the smartest one. We've seen homeowners build an uninsulated 30x40 and then spend $15,000 two years later retrofitting insulation and heating. If you think you'll eventually want a heated workspace, spec it from day one. The incremental cost during construction is a fraction of what a retrofit costs.

Why Homeowners Choose NorBrook for Post-Frame Projects

We're a licensed Minnesota residential building contractor, license BC80875, verifiable through the Minnesota Department of Labor and Industry license lookup. That matters because unlicensed contractors can't legally pull permits in Minnesota, and if they do, the homeowner is the one left holding the liability.


Our co-founders, the Norling brothers and Charlie Brookins, started NorBrook in Maple Plain with a simple idea: treat every client like a partner, not a transaction. Every pole shed project gets a dedicated project manager who provides regular updates and coordinates inspections. Co-founder Seth Norling holds the OSHA 30 safety certification, which means safety protocols on our job sites aren't an afterthought.


We also hold EPA lead-safe certification LFC-281, which is required for work on homes built before 1978. While that doesn't directly apply to new pole shed construction, it reflects the kind of crew we are: properly trained, properly certified, and not cutting corners. When you call us at 763-237-5114, you're talking to people who build in your community and stake their reputation on every project.

Frequently Asked Questions About MN Pole Sheds

Do I need a permit for a pole shed under 200 square feet? You may still need a zoning permit even if you're exempt from the building code. We always recommend checking with your local municipality because the permit requirements vary significantly by location.


Can I build a pole shed myself and pull my own permit? Minnesota allows homeowners to pull permits for structures on their own property. That said, you're then responsible for meeting code, scheduling inspections, and correcting any deficiencies. Most homeowners we talk to underestimate the time commitment.


How close to my property line can I build a pole shed? Setbacks vary by zoning district, but 10 feet from side and rear property lines is a common minimum in residential areas. Some jurisdictions require larger setbacks depending on the building's height and use.


Will a pole shed increase my property taxes? Yes, in most cases. Your county assessor will add the structure's value to your property assessment. The increase depends on the shed's size and features, but a typical 30x48 insulated building might add $100-$250 per year in property taxes.


Do I need engineered plans for a pole shed? Many municipalities require engineered truss plans regardless of building size. For structures over 3,000 square feet or those with unusual configurations, a full structural engineering package is almost always required. We coordinate this as part of our standard process.


How long does the permit process take? Plan on two to six weeks from application to approval. Incomplete applications are the number one cause of delays. We submit complete packages the first time, which keeps projects on schedule.

Your Next Step with NorBrook

If you're planning a pole shed project in Minnesota, the smartest move is to get your questions answered before you commit to a design or a contractor. Every property has its own zoning quirks, setback constraints, and permit requirements, and sorting those out early saves you time, money, and frustration.


We'd like to help you figure out exactly what's possible on your property. Our team will review your site, walk you through the permit process, and give you a clear picture of costs before any work begins. A dedicated project manager handles your job from first conversation through final inspection, so you always know who to call.


Reach out to Request a Free Estimate for your pole shed project, or call us directly at 763-237-5114. We'll get back to you quickly with real answers, not a sales pitch.

Recent Posts

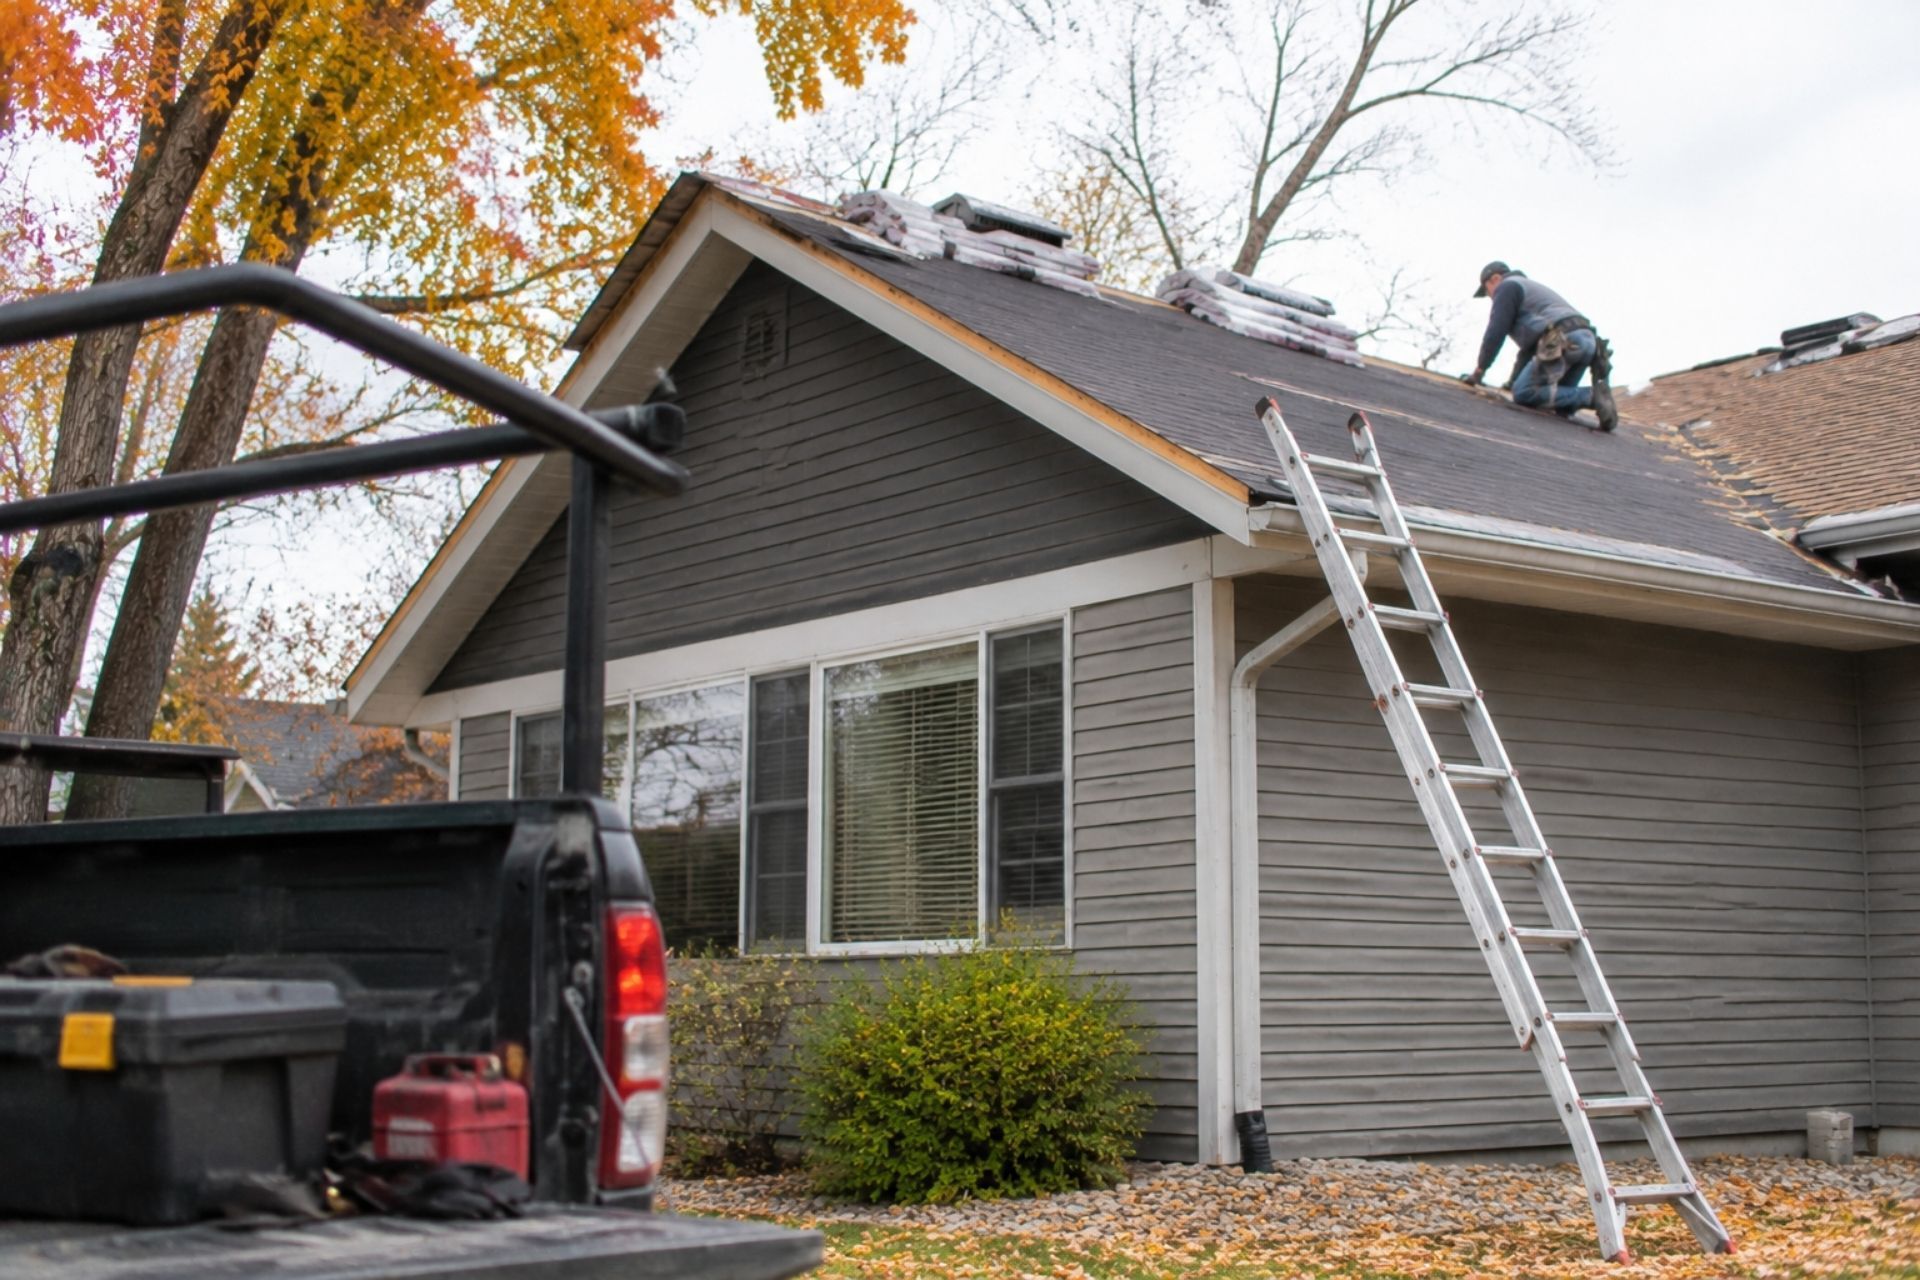
Hail Damage Roof Claims in Minnesota: How the Insurance Process Works, What Adjusters Look For, and
4 November 2026
Learn how Minnesota hail damage roof claims work, what insurance adjusters inspect, and how the state matching rule may support full roof replacement.
How to Check a Minnesota Contractor License: The DLI Lookup, BC License Numbers, the Recovery Fund,
4 November 2026
Learn how to verify a Minnesota contractor license using the DLI lookup, check BC numbers, understand Recovery Fund protection, and spot red flags.
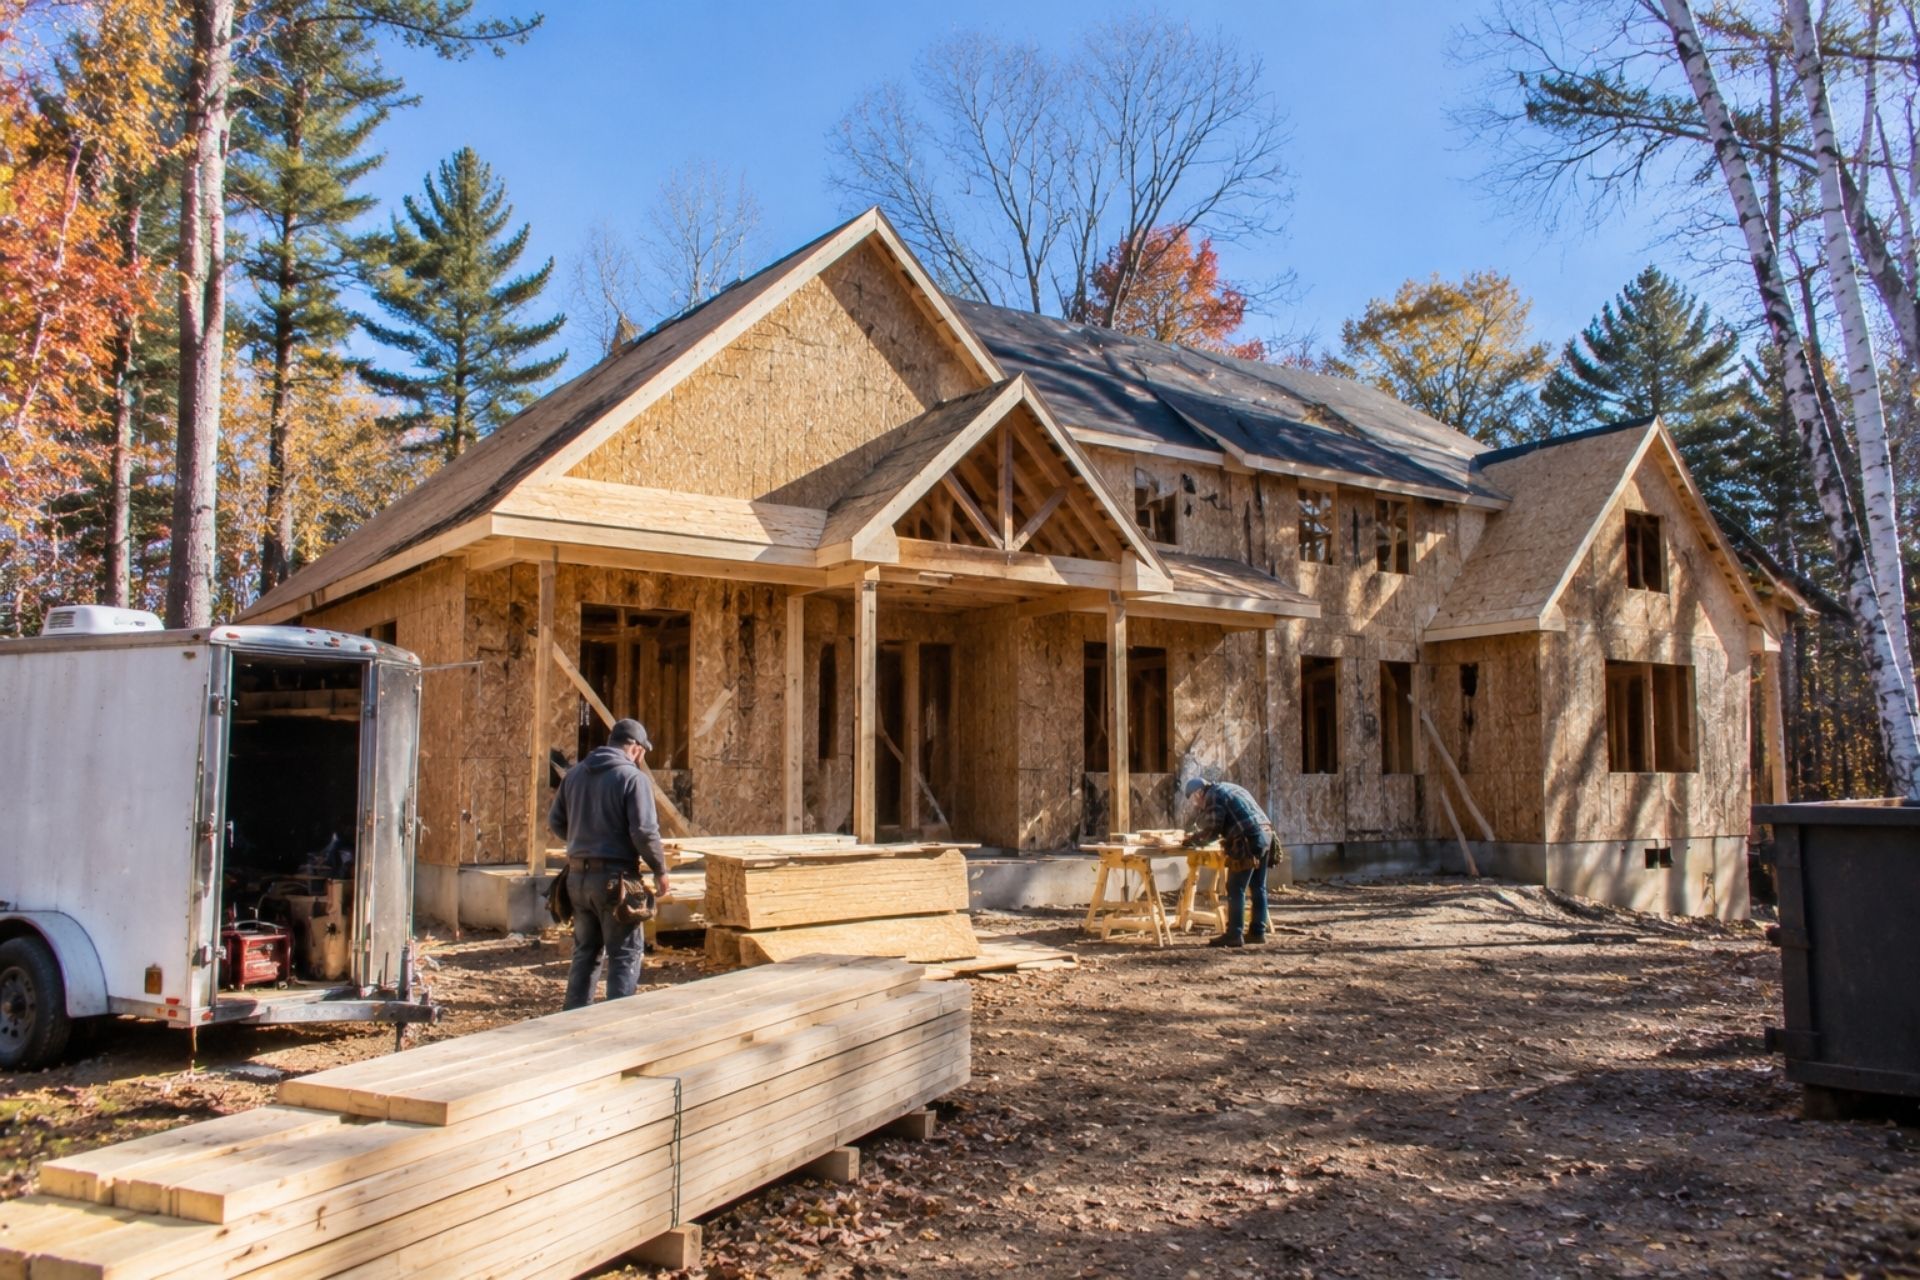
How Much Does It Cost to Build a Custom Home in Minnesota: A Line-Item Look at Land, Site Work, Cons
4 November 2026
Explore the cost of building a custom home in Minnesota, including land, site preparation, construction expenses, permits, and material allowances.
What Attic Ventilation Actually Does in Minnesota: Intake, Exhaust, and Balance, Plus the Winter Sym
4 November 2026
Learn how attic ventilation works in Minnesota, from soffit intake to ridge exhaust, and spot winter warning signs like frost, moisture, and ice dams.
Can You Replace Windows in a Minnesota Winter: How Cold-Weather Installation Works, Room-by-Room Seq
4 November 2026
Discover how winter window replacement works in Minnesota, including cold-weather installation, room-by-room scheduling, costs, and energy savings.
Why Minnesota Gutters Overflow in Late Fall: Leaf Load, Undersized Downspouts, Pitch Problems, and t
4 November 2026
Discover why Minnesota gutters overflow in late fall and how proper cleaning, downspout sizing, gutter repairs, and drainage prevent foundation damage.
How to Winterize Your Deck in Minnesota: Cleaning, Sealing Windows of Opportunity, Furniture and Pla
4 November 2026
Learn how to winterize your Minnesota deck with expert tips on cleaning, sealing, snow protection, and preventing furniture, planter, and moisture damage.
Fall Roof Inspection Checklist for Minnesota Homes: What to Look at After Storm Season, from Shingle
4 November 2026
Prepare your Minnesota home for winter with this fall roof inspection checklist covering shingles, flashing, gutters, ice barriers, and storm damage.
What Is a Tenant Improvement Allowance in Minnesota
4 November 2026
Learn how tenant improvement allowances work in Minnesota, including TI rates, lease structures, build-out costs, permits, budgeting, and tenant control.
How Long Does a Roof Last in Minnesota
4 November 2026
Learn how long roofs last in Minnesota, including lifespans by material, weather impacts, warning signs, maintenance, and replacement timing.
Show More