
Building a custom home in Minnesota typically costs between $350,000 and $1.5 million or more, depending on size, location, finishes, and site conditions. For most of the projects we handle at NorBrook Construction, clients in the Twin Cities metro land somewhere between $250 and $450 per square foot for a true custom build, though that number shifts based on dozens of variables we'll break down here.
We get this question constantly, and the honest answer is always "it depends" - but that's not helpful when you're trying to set a realistic budget. So instead of giving you a vague range and calling it a day, we're going to walk through the actual cost components our project managers track on every build. You'll see where the money goes, what drives prices up or down across different parts of the state, and where homeowners consistently underestimate their spend. If you're seriously considering building in Minnesota, this is the breakdown you need before your first conversation with any builder.
Average Costs Per Square Foot for Minnesota Custom Homesbtitle for your new post
The per-square-foot number is the first thing most people ask about, and it's useful as a starting point, but it can be misleading if you don't understand what's included. Custom home construction in the Twin Cities metro typically ranges from $230 to $500 per square foot, with most mid-range custom builds falling between $275 and $400. That range accounts for standard foundations, framing, mechanical systems, interior finishes, and basic landscaping, but it usually excludes land acquisition.
What we tell clients is to think in terms of total project cost, not just the structure itself. A 2,500-square-foot custom home at $300 per square foot puts you at $750,000 for the build alone. Add land ($100,000 to $300,000+ in desirable metro suburbs), site work, permits, and design fees, and you're looking at a total investment between $900,000 and $1.2 million for a solid mid-range custom home in a good Twin Cities neighborhood.
Breaking Down Site Preparation and Utility Hookups
Site prep is one of those line items that can swing wildly from one lot to the next. A flat, previously developed lot with existing utility connections might cost $15,000 to $25,000 to prepare. A wooded, sloped lot in a rural area with no existing water, sewer, or electrical infrastructure? We've seen site work alone run $60,000 to $100,000 or more.
The big cost drivers here are excavation and grading, well drilling (if you're outside municipal water), septic system installation, and bringing in electrical service. In parts of greater Minnesota, running power lines to a remote lot can cost $25 to $50 per linear foot from the nearest transformer. A lot that sits 1,000 feet from the road just added $25,000 to $50,000 before a single wall goes up. Our crews always recommend a thorough site evaluation before you fall in love with a piece of land, because what looks like a bargain lot can eat your budget in prep costs.
Regional Price Variations: Twin Cities vs. Greater Minnesota
Where you build matters enormously. The Twin Cities metro commands premium pricing because of higher labor costs, stricter municipal requirements, and more expensive land. Suburbs like Edina, Wayzata, and Woodbury tend to push toward the $350 to $500+ per square foot range for custom builds due to lot premiums and the finish expectations typical of those markets.
Step outside the metro, and the numbers shift. Custom homes in areas like St. Cloud, Rochester, or Duluth often come in 15 to 25 percent lower than comparable Twin Cities builds. Land is cheaper, permitting is often simpler, and labor markets are slightly less competitive. That said, if you're building in a very rural area, you might face higher material delivery costs and a smaller pool of experienced subcontractors, which can offset some of those savings. We've built across the metro and into greater Minnesota, and the sweet spot for value often falls in the outer-ring suburbs and exurban communities where you get reasonable land prices without losing access to skilled trades.
Comparing Construction Tiers and Material Choices
Not every custom home is a luxury estate, and not every buyer needs one. The term "custom" really just means the home is designed specifically for you on your lot, as opposed to a production home from a catalog of plans. The finish level you choose is what drives the biggest cost differences.
Builder-grade finishes use standard materials: laminate countertops, builder-pack fixtures, vinyl flooring, basic cabinetry. Semi-custom steps up to granite or quartz counters, hardwood in main areas, upgraded cabinetry, and better fixtures. Full luxury custom means designer selections throughout: imported tile, custom millwork, commercial-grade appliances, and premium systems like radiant floor heating or whole-home automation.
Cost Comparison Table: Builder Grade vs. Semi-Custom vs. Luxury Custom
| Feature | Builder Grade | Semi-Custom | Luxury Custom | NorBrook Recommendation |
|---|---|---|---|---|
| Cost per sq ft | $200 - $275 | $275 - $400 | $400 - $600+ | Semi-custom gives the best value-to-quality ratio for most families |
| Kitchen | Laminate counters, stock cabinets | Quartz counters, semi-custom cabinets | Custom cabinetry, pro-grade appliances | Invest here: kitchens drive resale value and daily satisfaction |
| Flooring | Vinyl plank, carpet | Hardwood main level, tile baths | Hardwood throughout, heated tile, natural stone | Hardwood on main, luxury vinyl in basements saves $15K+ |
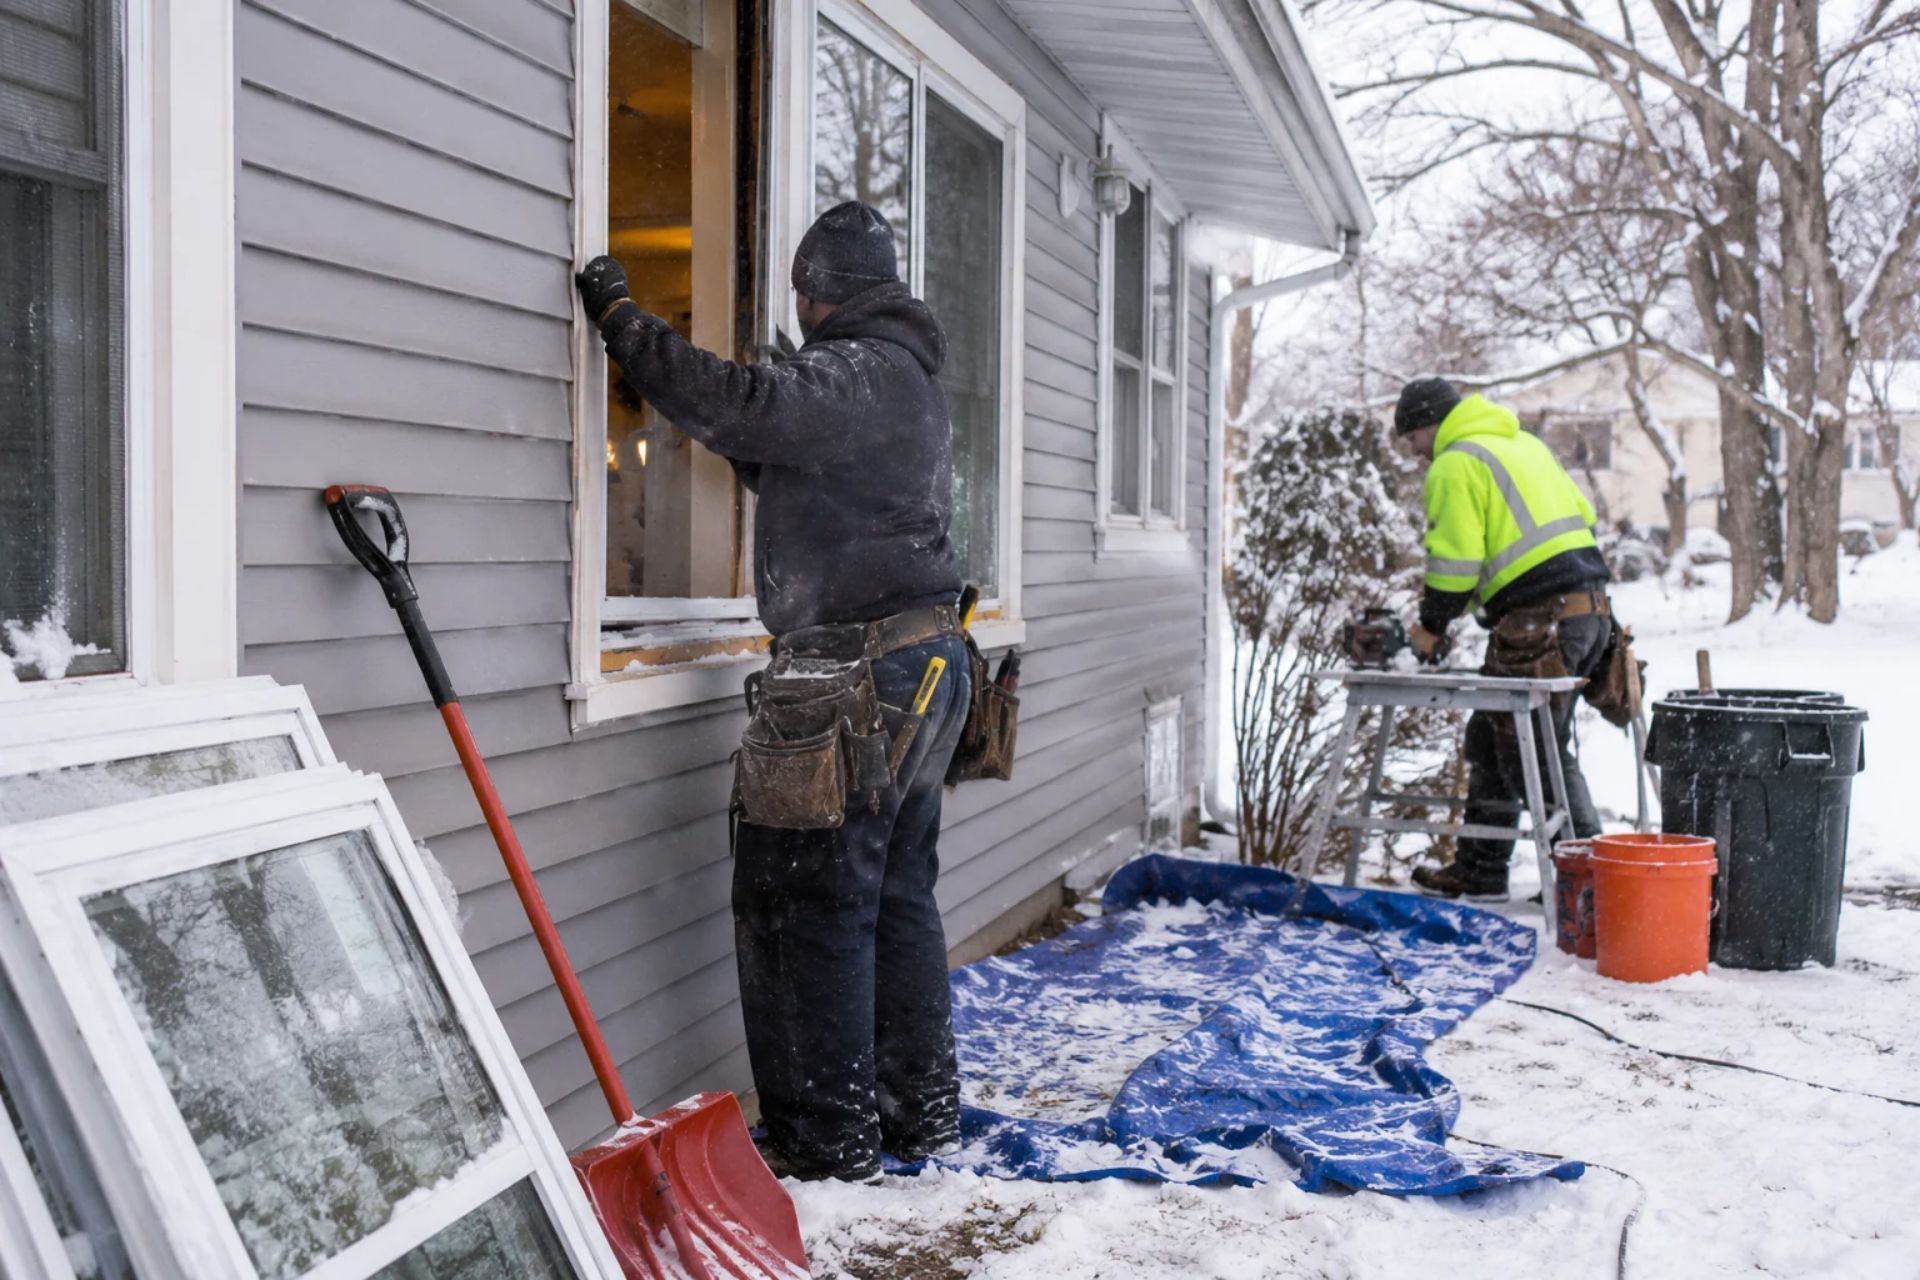
| Windows | Double-pane vinyl | Triple-pane vinyl or fiberglass | Clad wood, triple-pane, custom sizes | Triple-pane fiberglass pays for itself in MN winters within 8-10 years |
| HVAC | Standard forced air, 80% furnace | High-efficiency furnace, AC, zoning | Geothermal, radiant floor, ERV | 96%+ furnace with ERV: best comfort-per-dollar in our climate |
| Exterior | Vinyl siding, asphalt shingle | LP SmartSide or fiber cement, architectural shingle | Natural stone, cedar, standing seam metal | Fiber cement siding with architectural shingles balances durability and budget |
The table reflects real pricing our teams see on 2025-2026 projects. Where you allocate your upgrade dollars matters more than spending uniformly across every category.
Hidden Factors That Impact Your Total Investment
The sticker price of construction is only part of the picture. Several costs consistently surprise first-time custom home builders, and they can add 10 to 20 percent to your total budget if you don't plan for them.
Permit fees in Minnesota vary by municipality but typically run $5,000 to $15,000 for a new home. Impact fees, park dedication fees, and utility connection charges can add another $5,000 to $20,000 depending on the city. Then there's the cost of temporary housing during construction, which usually takes 8 to 14 months for a custom home. If you're renting during that period, you're looking at $15,000 to $25,000 in housing costs that aren't part of your build budget but absolutely affect your financial picture. Minnesota's residential construction market has faced continued headwinds from labor shortages and material cost volatility, which means locking in pricing early with your builder is more important than ever.
Architectural Design and Engineering Fees
Design fees catch people off guard because they come before construction even starts. A full set of custom architectural plans typically costs 5 to 8 percent of total construction cost. For a $600,000 build, that's $30,000 to $48,000 in design and engineering fees.
Structural engineering is required for Minnesota homes, and geotechnical surveys are often necessary to assess soil conditions, especially in areas with clay soils or high water tables common across much of the state. We coordinate with architects and engineers throughout the design phase, which helps catch costly design issues before they become costly construction problems. Our project managers review plans for constructability and budget alignment before we ever break ground, saving clients from expensive mid-build changes.
The Cost of Minnesota's Climate-Specific Building Codes
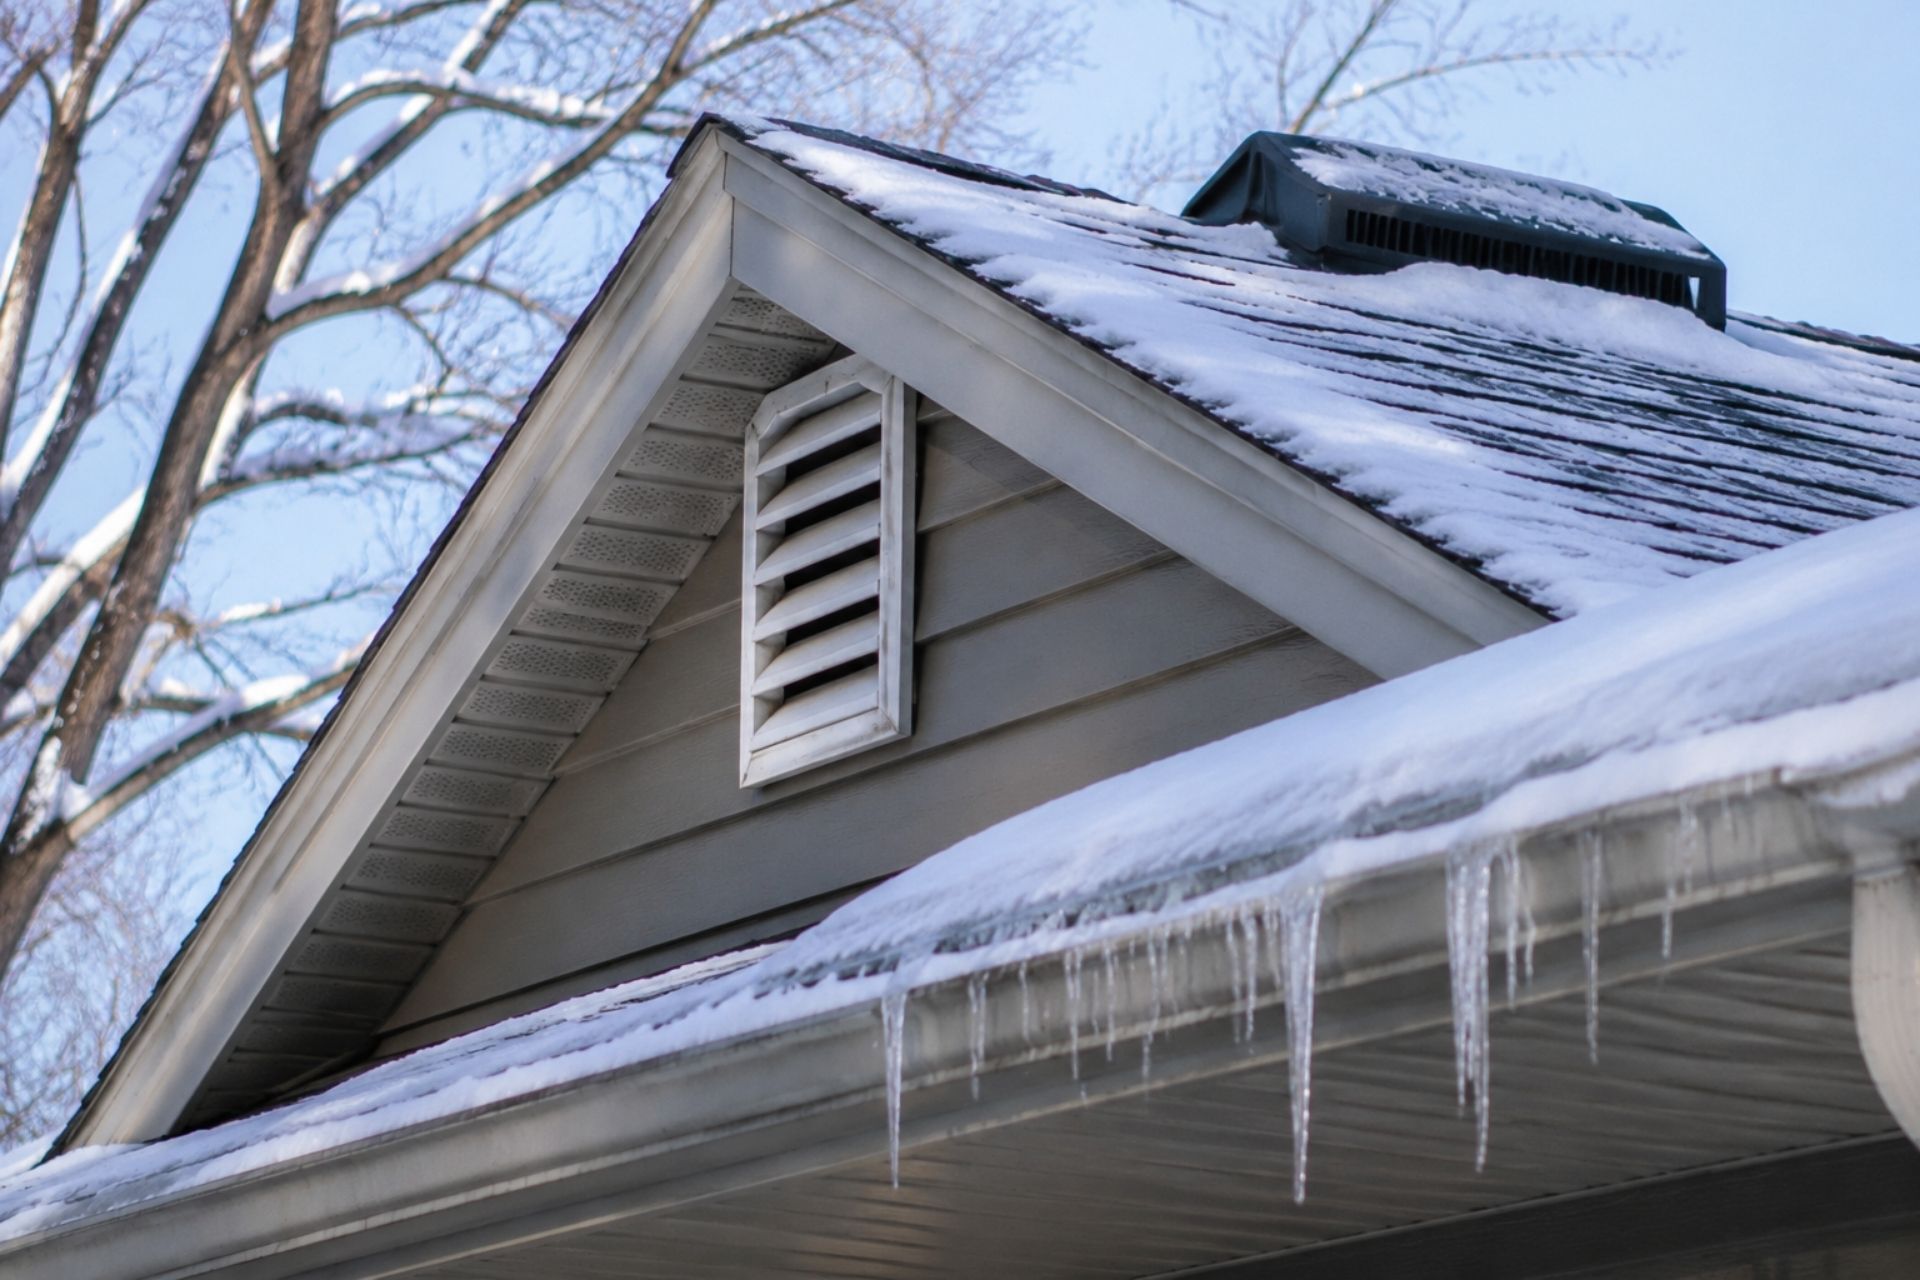
Minnesota's building code is among the most demanding in the country, and for good reason: our homes need to handle -30°F winters, ice dams, frost heave, and significant snow loads. These requirements add real cost compared to building in milder climates.
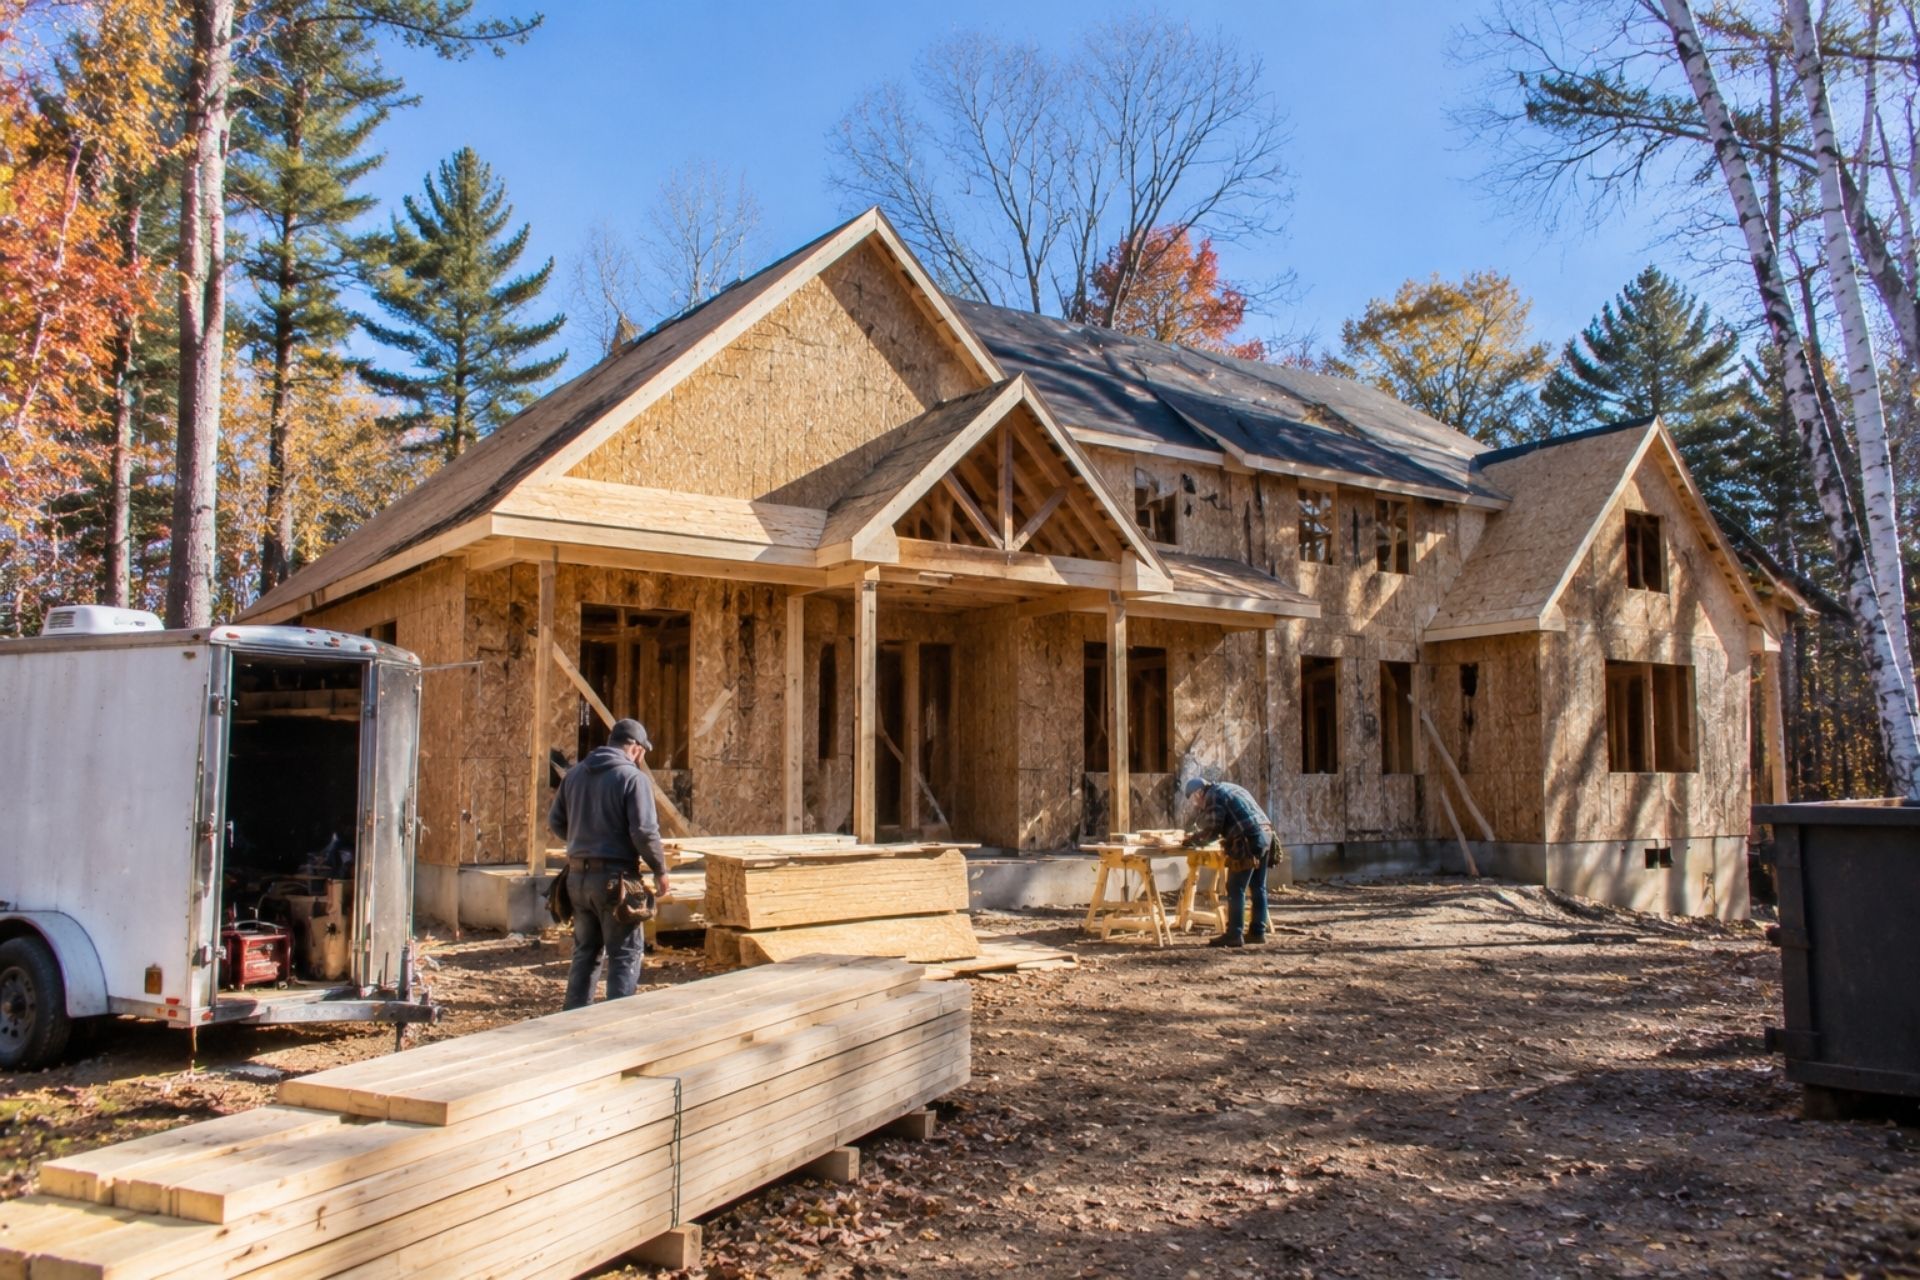
Foundations must extend below the frost line, which in Minnesota means footings at 42 to 60 inches deep depending on your location. That's significantly more concrete and excavation than a home in, say, Tennessee. Insulation requirements call for R-49 in attics and R-21 in walls (or equivalent), and the energy code mandates blower door testing to verify air tightness. Our crews build to these standards daily, and we factor them into every estimate from the start. The catch is that builders who quote suspiciously low prices sometimes cut corners on insulation, air sealing, or drainage, and those shortcuts cost you far more in energy bills and repairs over a 30-year mortgage than they saved upfront. Minnesota's housing shortage has put pressure on the market, but building right the first time is always cheaper than fixing problems later.
Why Homeowners Choose NorBrook for Custom Builds
We're NorBrook Construction, founded by the Norling brothers and Charlie Brookins, and we're based in Maple Plain, Minnesota. We hold Minnesota residential building contractor license BC80875, which you can verify through the Minnesota Department of Labor and Industry. Our team is EPA lead-safe certified (certification LFC-281), and co-founder Seth Norling holds an OSHA 30 safety certification, meaning jobsite safety isn't an afterthought for us.
What sets us apart from other builders is how we treat the process itself. Every NorBrook project gets a dedicated project manager who provides daily or weekly updates, so you're never wondering what's happening with your build. We treat clients as partners: your vision drives the project, and our job is to make it real while keeping you informed about every decision, trade-off, and timeline shift along the way.
We don't believe in surprise change orders or vague allowances that blow up your budget. Our estimates are detailed, our communication is transparent, and our craftsmanship reflects the kind of home we'd want to live in ourselves. That's not a tagline: it's how we've built our reputation across the Twin Cities metro. If you want to understand the full cost of building a custom home in Minnesota before committing a dollar, a conversation with our team is the right starting point.
Frequently Asked Questions About Building in MN
How long does it take to build a custom home in Minnesota? Most of our custom builds take 10 to 14 months from groundbreaking to move-in. The custom home building process includes design, permitting, and construction, so the full timeline from first meeting to closing is typically 14 to 20 months. Winter weather can slow exterior work, but our crews plan around Minnesota's seasons to minimize delays.
Can I build a custom home for under $500,000? Yes, but you'll need to be strategic. A 1,600- to 1,800-square-foot home with builder-grade finishes on an affordable lot outside the core metro can come in under $500,000. We help clients identify where to invest and where to save to hit their target budget.
Is it cheaper to buy an existing home or build new in Minnesota? The median existing home price in Minnesota reached record levels in 2025, and inventory remains tight. Building new costs more upfront but gives you exactly what you want with modern energy efficiency, new warranties, and zero deferred maintenance. Over 10 to 15 years, a well-built new home often costs less to own.
What's included in a builder's per-square-foot quote? This varies by builder, which is why comparing quotes is tricky. Our per-square-foot pricing includes foundation, framing, roofing, siding, windows, insulation, HVAC, plumbing, electrical, interior finishes, and basic landscaping. It does not include land, design fees, or permit costs, and we make that clear upfront.
Do I need to own land before contacting a builder? No. We actually prefer to be involved before you buy land so we can evaluate the lot for buildability, utility access, and potential site prep costs. Some lots that look like great deals have hidden costs that a builder can spot immediately.
How do I finance a custom home build? Most clients use a construction-to-permanent loan, which converts to a standard mortgage once the home is complete. You'll typically need 20 percent down and strong credit. We work with several local lenders who specialize in construction financing and can walk you through the process.
Your Next Step with NorBrook
You now have a realistic picture of what it costs to build a custom home in Minnesota: from per-square-foot ranges and site prep variables to the hidden fees that catch people off guard. The next step is getting numbers specific to your lot, your design preferences, and your budget.
We'd love to sit down with you, look at your plans or wish list, and put together a detailed estimate that reflects real 2026 pricing. Every NorBrook project starts with a free consultation where we talk through your goals, walk you through our process, and give you honest numbers you can plan around. A dedicated project manager handles your build from start to finish, so you always know exactly where things stand.
Call us at 763-237-5114 or Request a Free Estimate online. Whether you're still shopping for land or ready to break ground next month, a conversation with our team will give you the clarity you need to move forward with confidence.