


Minnesota Residential Energy Code, Explained for Homeowners

Five-star NorBrook Construction client reviews

Share this article

The catch is that Minnesota's strict contractor classification rules mean even subcontractors on a project need to be properly classified and insured. When you hire a licensed general contractor, they're responsible for managing that compliance across every trade on your job. That's a layer of protection you simply don't get with an unlicensed handyman on a complex project.

Minnesota's residential energy code, governed by MN Rule 1322, requires specific insulation values, air sealing standards, and mechanical ventilation for any new construction or qualifying remodel in the state. The code places Minnesota in IECC Climate Zones 6 and 7, which means some of the strictest thermal performance requirements in the country. At NorBrook Construction, we build and remodel to these standards every day from our base in Maple Plain, and we've learned that most homeowners don't hear about energy code until it shows up on a permit application or an inspector's punch list. That's too late. Understanding what the code requires before you start planning saves money, avoids delays, and results in a home that actually performs well through a Minnesota winter. Here's what we tell our clients when they ask us to break it down.

Understanding the Minnesota Residential Energy Code (MN Rule 1322)

MN Rule 1322 adopts portions of the International Energy Conservation Code (IECC) with Minnesota-specific amendments. The state legislature has also set aggressive long-term targets: the residential energy code is mandated to achieve a 70% reduction in annual net energy consumption by 2038, measured against the 2006 IECC baseline. That's a massive shift, and it means the code will continue tightening in the years ahead.


For homeowners, the practical effect is straightforward. Your home's envelope, meaning walls, roof, foundation, windows, and doors, must meet minimum thermal resistance values. Your HVAC system must meet efficiency thresholds. And the whole assembly has to be tested for air leakage before you get a certificate of occupancy or pass final inspection on a remodel.


The Role of the Thermal Envelope in Cold Climates


Think of your thermal envelope as the boundary between conditioned (heated or cooled) space and the outdoors. In Climate Zone 6 (most of the Twin Cities metro) and Zone 7 (northern Minnesota), this envelope does the heavy lifting. A wall with insufficient insulation or a rim joist that leaks air can cost you hundreds of dollars per heating season, and no furnace upgrade will fix it.


We tell clients that the envelope is the single best investment in a remodel. Get it right, and your mechanical systems run less, your rooms stay more comfortable, and your energy bills drop measurably. Get it wrong, and you're fighting physics for the life of the house.


When Energy Code Compliance is Required for Remodels


Not every project triggers a full energy code review. Replacing siding alone, for example, doesn't require you to bring the entire wall assembly up to current R-value standards. But if you're opening walls, adding conditioned square footage, converting an attic or basement, or replacing more than a certain percentage of windows, you'll need to meet current code for the affected areas.


Our project managers walk clients through this during the planning phase. The key question is whether the scope of work exposes or alters the thermal envelope. If it does, the inspector will want to see compliant insulation, air sealing, and potentially a blower door test before sign-off.

Key Requirements for Insulation and Air Sealing

Insulation and air sealing are treated as two separate requirements under the code, and both matter. You can stuff a wall full of fiberglass batts and still fail if the assembly leaks air around electrical boxes, plumbing penetrations, or framing gaps.


R-Value Standards for Walls, Attics, and Foundations


Here's what the current code requires for Climate Zone 6, which covers the majority of our project area:


  • Attic (ceiling): R-49
  • Wood-frame walls: R-20 or R-13 cavity plus R-5 continuous insulation
  • Foundation/basement walls: R-15 continuous or R-19 cavity
  • Rim joist: R-15 minimum
  • Floors over unconditioned space: R-30


Zone 7 bumps some of these numbers higher. The catch is that achieving R-49 in an attic is simple with blown cellulose or fiberglass, but hitting R-20 in a 2x6 wall cavity requires either high-density insulation or the addition of continuous exterior insulation. That's a design decision we make early in the project, not something you want to figure out during framing.


Blower Door Testing and Air Leakage Limits


The code requires a blower door test for new homes and many substantial remodels. The current limit is 3.0 air changes per hour at 50 pascals of pressure (3.0 ACH50). Our crews routinely hit numbers well below that threshold because we detail air barriers at every penetration, rim joist, and transition point before insulation goes in.


A failed blower door test means your inspector won't sign off, and tracking down leaks after drywall is hung is expensive and frustrating. That's why we treat air sealing as a framing-stage priority, not an afterthought.

Comparing Insulation Systems: Costs and Performance

Homeowners often ask us which insulation is "best." The honest answer depends on the application, the budget, and the assembly design. Here's a comparison of the systems we install most frequently:

Insulation Type Typical Cost (installed, per sq ft) R-Value per Inch Air Sealing? NorBrook Recommendation
Fiberglass Batts $0.80 - $1.20 R-3.2 to R-3.8 No Good for attics and standard wall cavities where budget is tight. Requires separate air barrier detailing.
Blown Cellulose $1.00 - $1.50 R-3.5 to R-3.7 Partial Our go-to for attic floors. Dense-pack cellulose in walls fills gaps better than batts.
Closed-Cell Spray Foam $1.50 - $3.00 R-6.5 to R-7.0 Yes Best for rim joists, crawl spaces, and assemblies where you need insulation and air barrier in one step. Higher cost, but solves two problems at once.
Open-Cell Spray Foam $0.75 - $1.50 R-3.6 to R-3.8 Yes Works well in wall cavities and cathedral ceilings. Less expensive than closed-cell but not a vapor barrier on its own.
Rigid Foam (XPS/EPS) $0.75 - $1.50 R-4.0 to R-5.0 Yes (taped seams) We use this as continuous exterior insulation to meet the R-20 wall requirement without thicker framing.

The right answer is usually a hybrid approach. We might use rigid foam on the exterior, dense-pack cellulose in the cavities, and closed-cell spray foam at the rim joists. That combination hits code, controls moisture, and keeps the total project cost reasonable. Housing affordability groups have raised valid concerns that Minnesota's 2038 energy mandate could add more than $44,000 to the cost of a new home, which makes smart material choices even more important right now.

Why Homeowners Trust NorBrook for Code-Compliant Remodeling

We're a general contractor, not just an insulation company. That matters because energy code compliance touches framing, sheathing, window installation, HVAC design, and ventilation, not just what goes inside the walls. When one crew handles the whole scope, nothing falls through the cracks between trades.


NorBrook was founded by the Norling brothers and Charlie Brookins, and we've built our reputation on doing things right the first time. Every project gets a dedicated project manager who coordinates inspections, communicates daily or weekly updates, and makes sure the energy code requirements are baked into the plan from day one.


Local Expertise from Maple Plain to the Twin Cities


We work throughout the western suburbs and greater Twin Cities metro, which means we know the local inspectors, the county-specific permit processes, and the climate conditions that make certain assemblies perform better than others. A wall detail that works fine in Climate Zone 4 can fail miserably here. We design for Zone 6 and 7 realities: sub-zero temperatures, freeze-thaw cycling, and the moisture loads that come with Minnesota's humid summers.


Safety and Credentials: License BC80875 and Lead-Safe Certification


We hold Minnesota residential building contractor license BC80875, verifiable through the Minnesota Department of Labor and Industry. For work on homes built before 1978, we carry EPA lead-safe certification LFC-281, which is required by federal law for any renovation that disturbs painted surfaces in older homes. Our co-founder Seth Norling holds OSHA 30 certification, and that safety-first mindset runs through every job site we manage.


These aren't just credentials we list on a website. They affect how we plan, execute, and inspect our own work before the city inspector ever shows up.

Mechanical Systems and Ventilation Standards

Insulation and air sealing are only part of the equation. The energy code also sets requirements for heating, cooling, and ventilation equipment. In Minnesota, your furnace must meet a minimum 92% AFUE rating for natural gas, and air-source heat pumps must meet current HSPF2 and SEER2 minimums.


Here's what that means for you: a tighter house needs mechanical ventilation. Once you seal a home to 3.0 ACH50 or below, you can't rely on air leaking through the walls to provide fresh air. The code requires a whole-house mechanical ventilation system, typically an HRV (heat recovery ventilator) or ERV (energy recovery ventilator), sized to deliver a specific CFM based on the number of bedrooms and square footage.


We install HRVs on nearly every project because they recover 70-80% of the heat from outgoing stale air and transfer it to incoming fresh air. That keeps your indoor air quality high without throwing away the energy you just paid to generate. The ongoing conversation around updating Minnesota's energy code includes a growing emphasis on these mechanical systems as homes get tighter and more efficient.


Ductwork matters too. The code requires ducts in unconditioned spaces to be insulated to R-8, and all duct joints must be sealed with mastic or approved tape. Leaky ductwork in an attic can waste 20-30% of your heating output before it ever reaches a register. Our crews seal and test ductwork as part of every HVAC rough-in.

Energy Code FAQs for Minnesota Homeowners

Does replacing windows trigger a full energy code upgrade? Only for the windows themselves. New windows must meet the code's U-factor (0.30 or lower in Zone 6) and SHGC requirements, but you don't have to re-insulate the entire house just because you swapped windows. That said, if you're opening up the wall framing around the window, we'll insulate and air-seal that area to current standards.


Can I insulate my own walls and still pass inspection? Technically, yes. Minnesota allows homeowners to pull permits for their own residence. But the inspector will still test for air leakage and verify R-values, and mistakes are expensive to fix after drywall. We see homeowners attempt DIY insulation and miss critical details like vapor barrier placement or air sealing at top plates. Industry groups have been actively advocating for code requirements that are achievable without adding excessive complexity, but the details still matter.


Will the energy code get stricter before 2038? Almost certainly. The state is on a trajectory toward that 70% energy reduction target, and code update cycles are already being explored by industry groups. We expect incremental tightening every few years. Building to slightly above current minimums now can save you from costly retrofits later.


Do I need an energy audit before remodeling? It's not required by code, but we recommend it for whole-house remodels. A pre-project blower door test and thermal scan show us exactly where the existing envelope fails, so we can target our work where it'll have the biggest impact on comfort and energy savings.


How long does a blower door test take? About 15-30 minutes for the test itself. Prep work, like temporarily sealing drains and closing dampers, adds another 15-20 minutes. We schedule it after insulation and air sealing are complete but before drywall, so we can address any issues immediately.


What happens if my remodel fails the blower door test? The inspector will note the failure, and you'll need to find and seal the leaks before retesting. This is exactly why we detail air barriers during framing rather than hoping for the best. Chasing leaks behind finished walls is the kind of problem that turns a two-week delay into a two-month headache.

Your Next Step with NorBrook

If you're planning a remodel, addition, or new build in Minnesota, energy code compliance isn't optional, and it shouldn't be an afterthought. The decisions you make about insulation, air sealing, and mechanical systems in the planning stage determine your comfort, your utility bills, and your inspection results for years to come.


We'd rather talk through your specific project than have you guess at what applies. Whether you're converting an attic in Maple Plain, adding a family room in Plymouth, or gutting a pre-war bungalow in Minneapolis, our team will walk you through exactly what the code requires and how we'll meet it. A dedicated project manager handles your job from permit to final inspection, keeping you informed at every step.


Give us a call at 763-237-5114 or Request a Free Estimate online. We'll review your plans, explain the energy code implications specific to your scope, and give you a clear number to work with, no surprises down the road.

Recent Posts

Hail Damage Roof Claims in Minnesota: How the Insurance Process Works, What Adjusters Look For, and
4 November 2026
Learn how Minnesota hail damage roof claims work, what insurance adjusters inspect, and how the state matching rule may support full roof replacement.
How to Check a Minnesota Contractor License: The DLI Lookup, BC License Numbers, the Recovery Fund,
4 November 2026
Learn how to verify a Minnesota contractor license using the DLI lookup, check BC numbers, understand Recovery Fund protection, and spot red flags.
How Much Does It Cost to Build a Custom Home in Minnesota: A Line-Item Look at Land, Site Work, Cons
4 November 2026
Explore the cost of building a custom home in Minnesota, including land, site preparation, construction expenses, permits, and material allowances.
What Attic Ventilation Actually Does in Minnesota: Intake, Exhaust, and Balance, Plus the Winter Sym
4 November 2026
Learn how attic ventilation works in Minnesota, from soffit intake to ridge exhaust, and spot winter warning signs like frost, moisture, and ice dams.
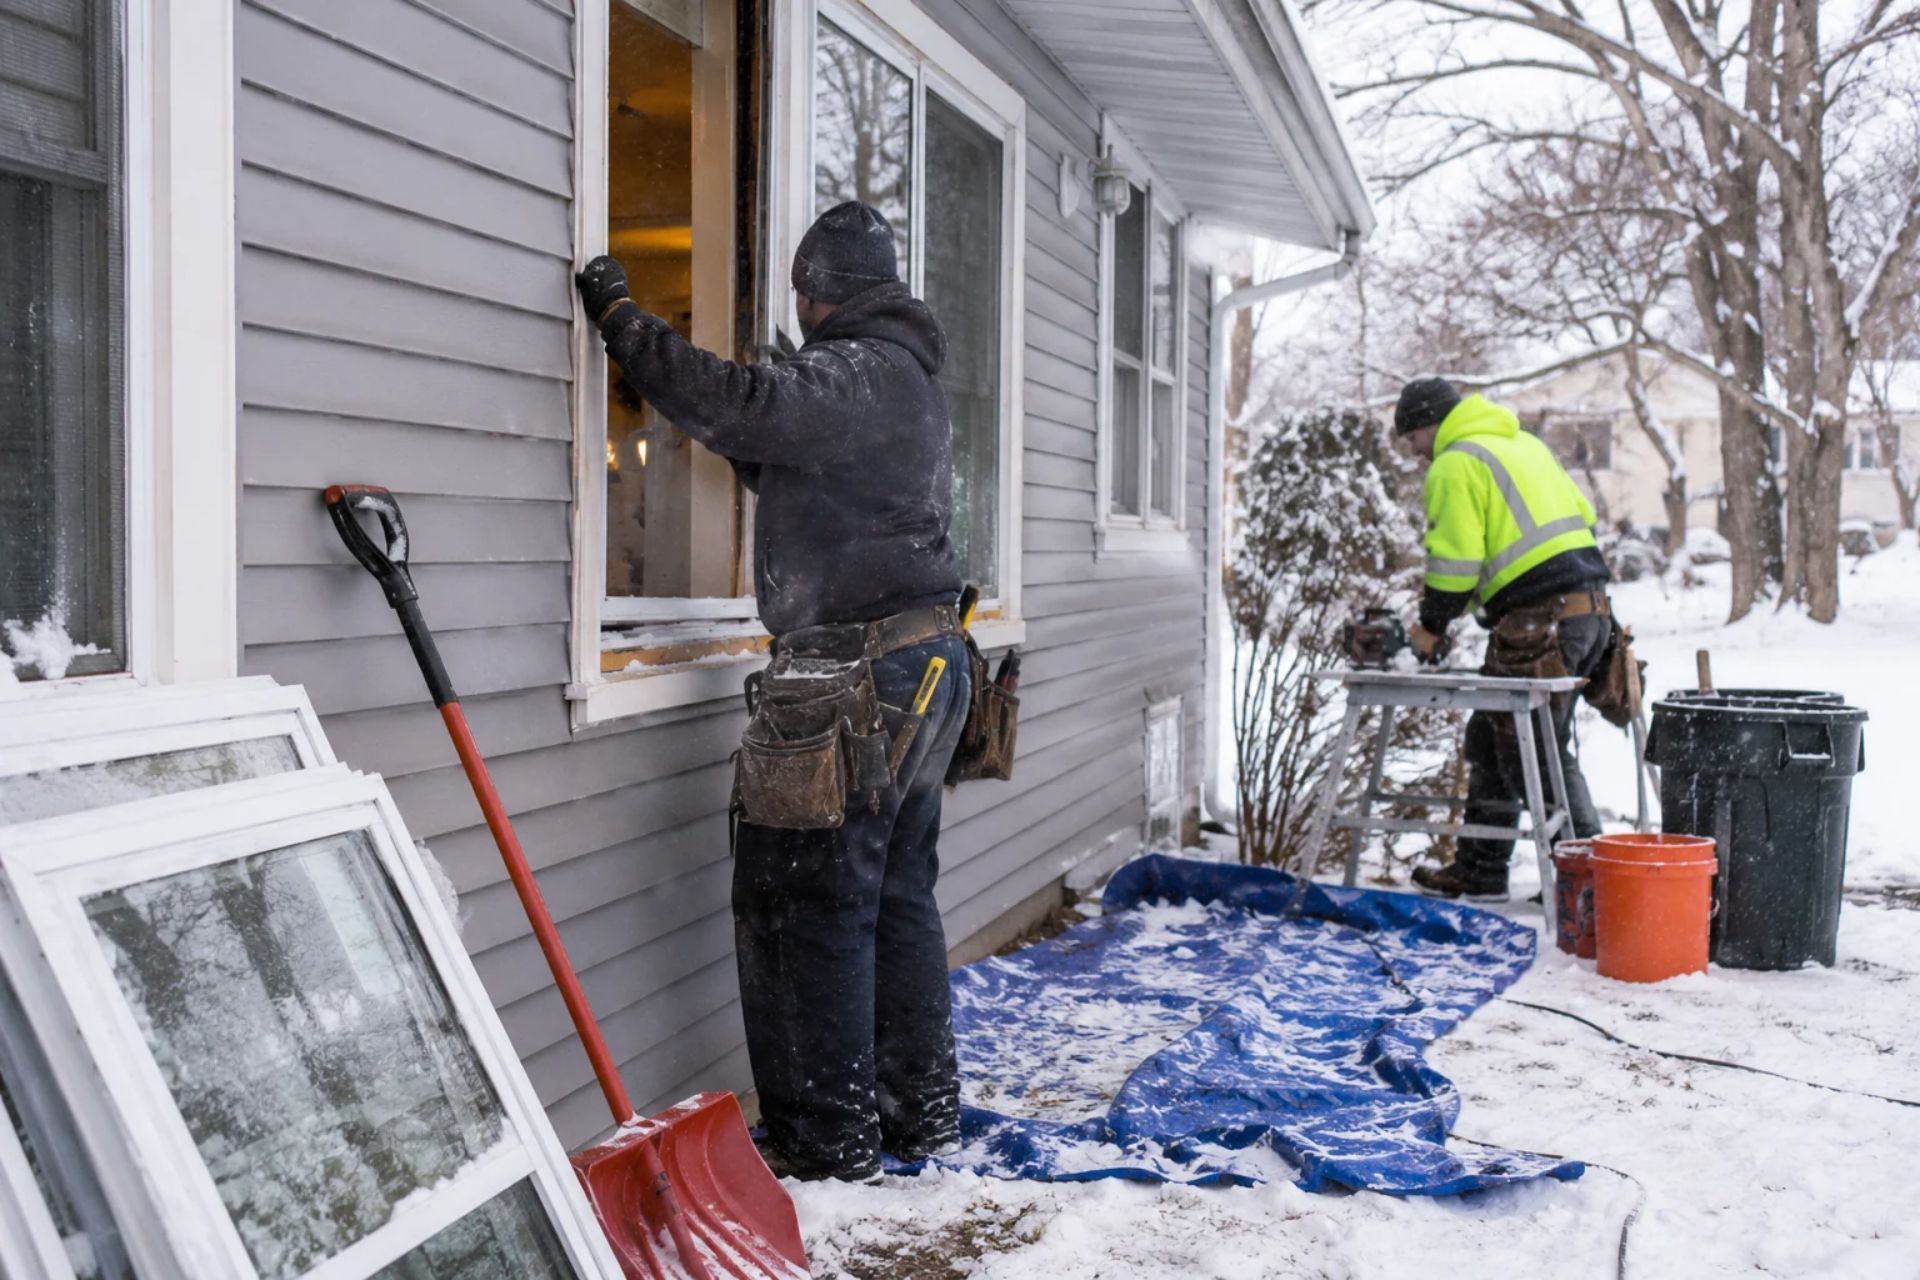
Can You Replace Windows in a Minnesota Winter: How Cold-Weather Installation Works, Room-by-Room Seq
4 November 2026
Discover how winter window replacement works in Minnesota, including cold-weather installation, room-by-room scheduling, costs, and energy savings.
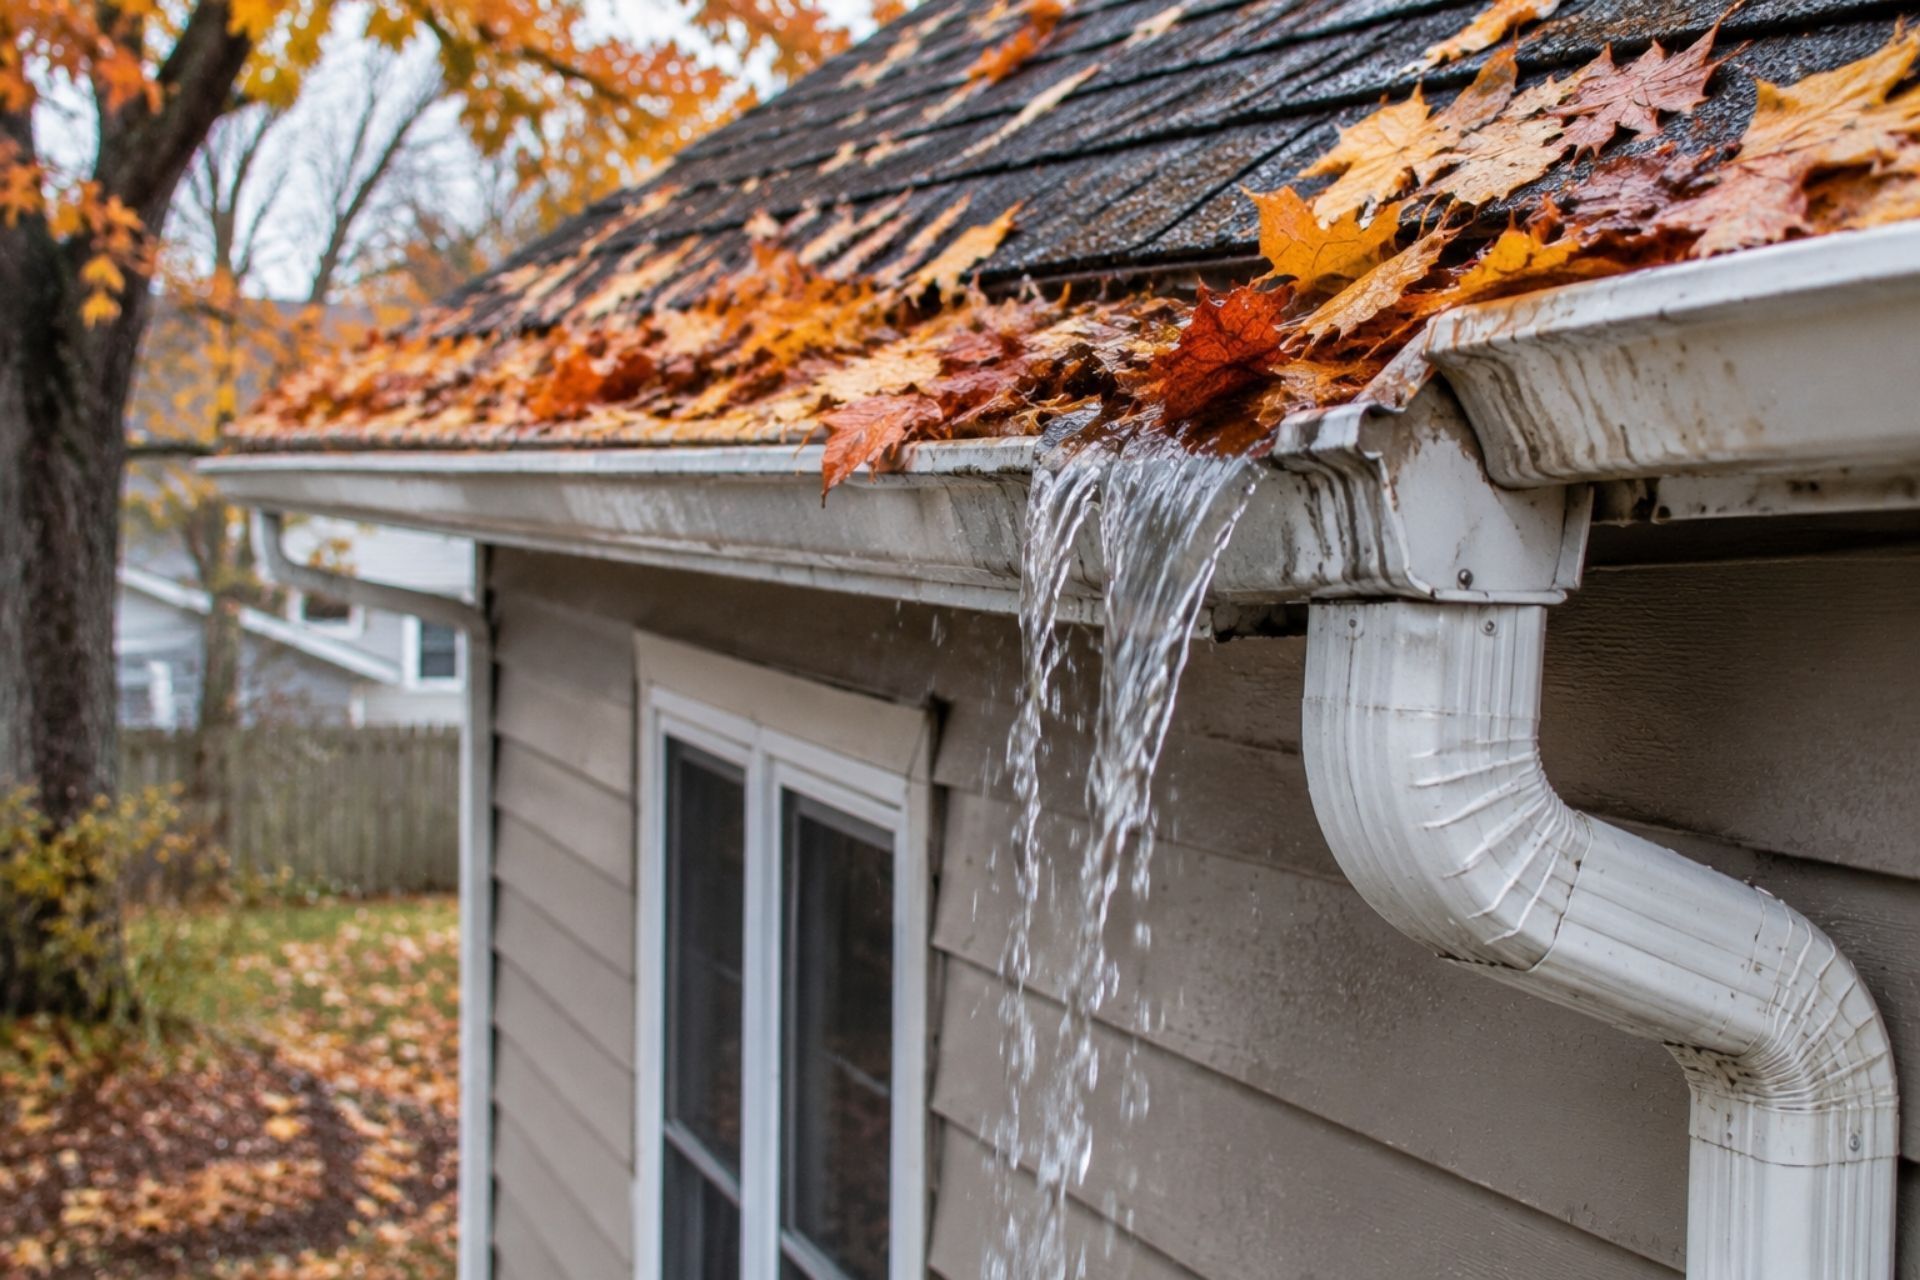
Why Minnesota Gutters Overflow in Late Fall: Leaf Load, Undersized Downspouts, Pitch Problems, and t
4 November 2026
Discover why Minnesota gutters overflow in late fall and how proper cleaning, downspout sizing, gutter repairs, and drainage prevent foundation damage.
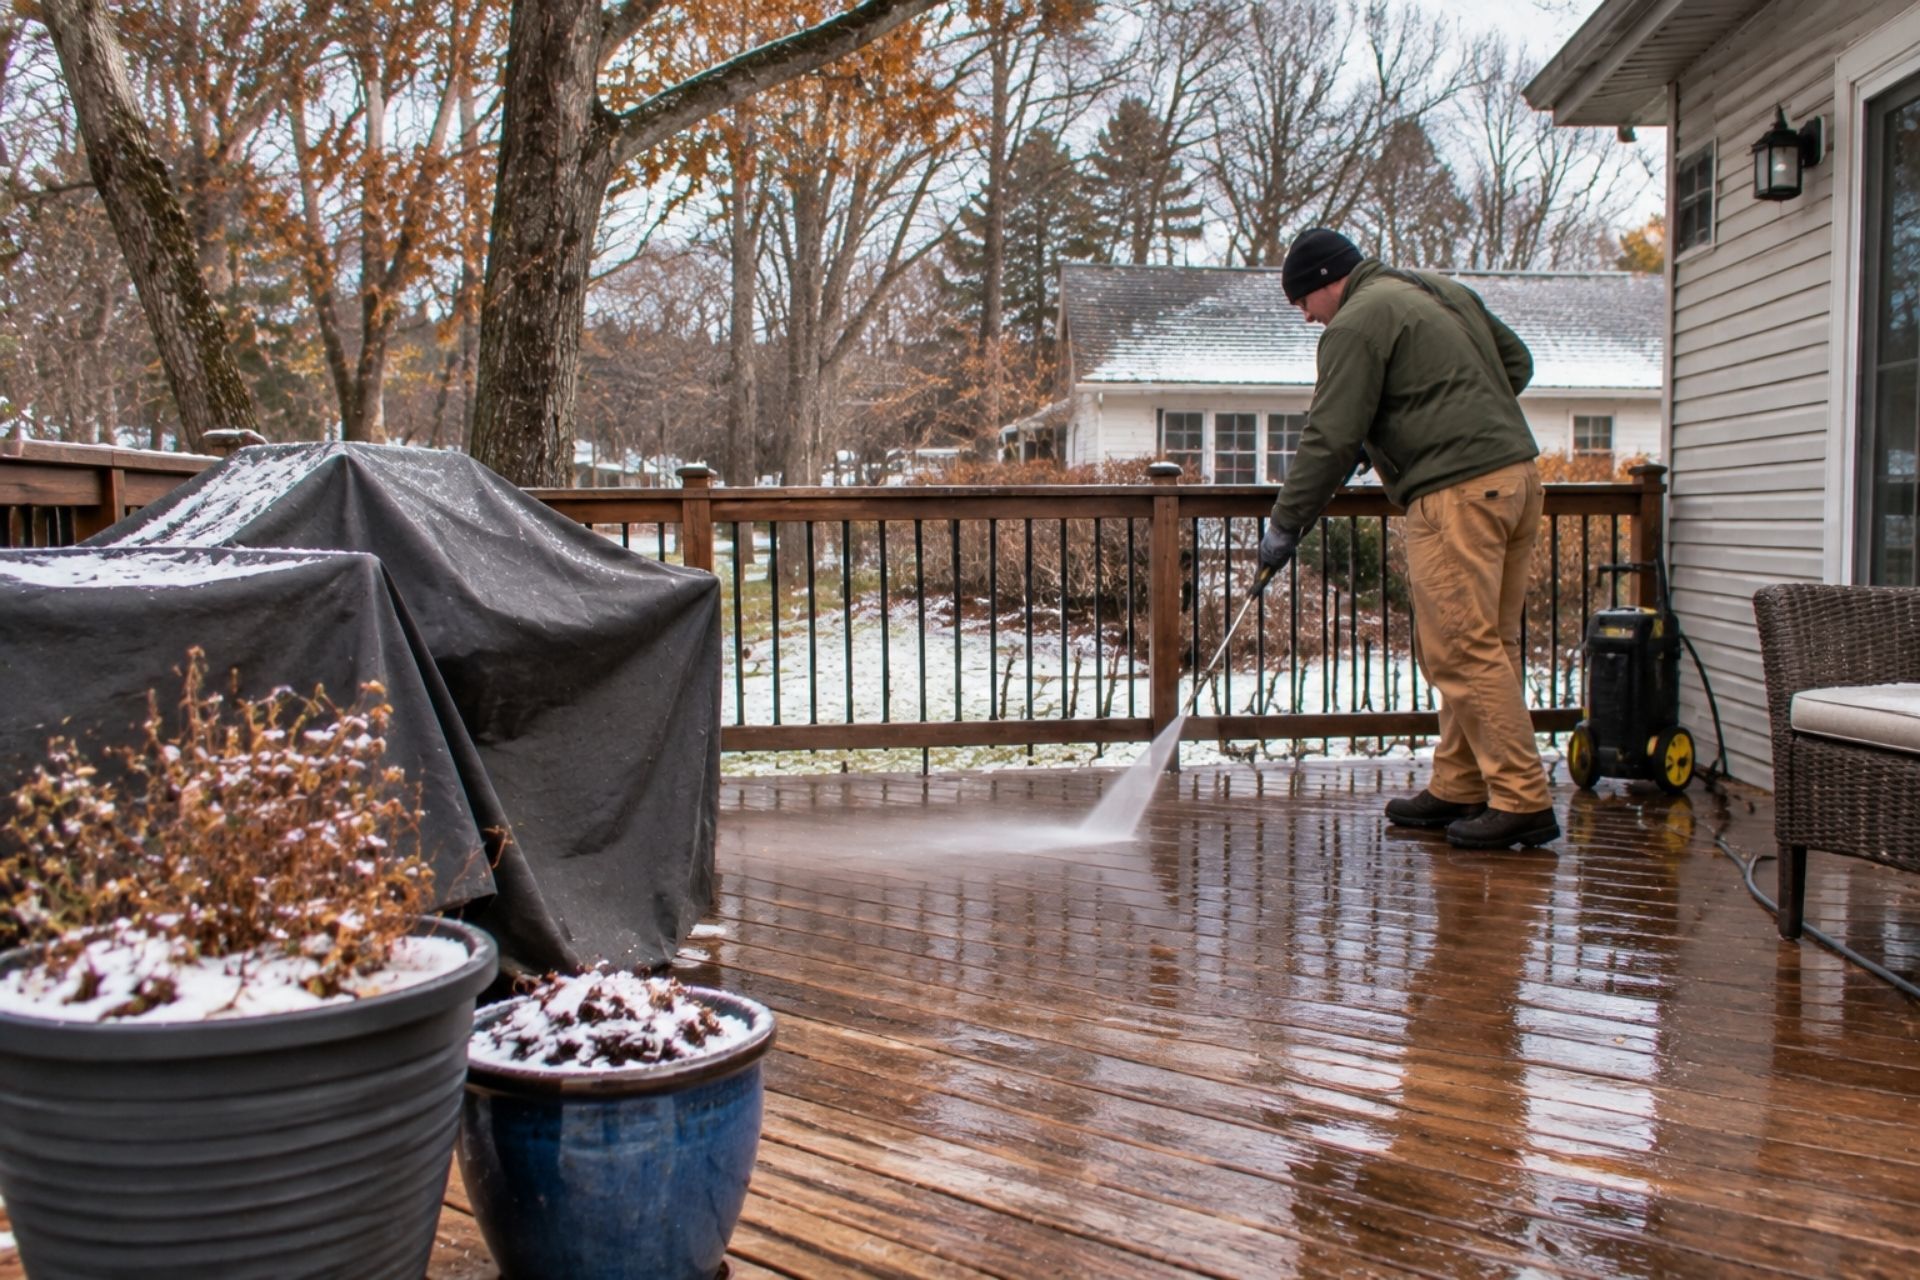
How to Winterize Your Deck in Minnesota: Cleaning, Sealing Windows of Opportunity, Furniture and Pla
4 November 2026
Learn how to winterize your Minnesota deck with expert tips on cleaning, sealing, snow protection, and preventing furniture, planter, and moisture damage.
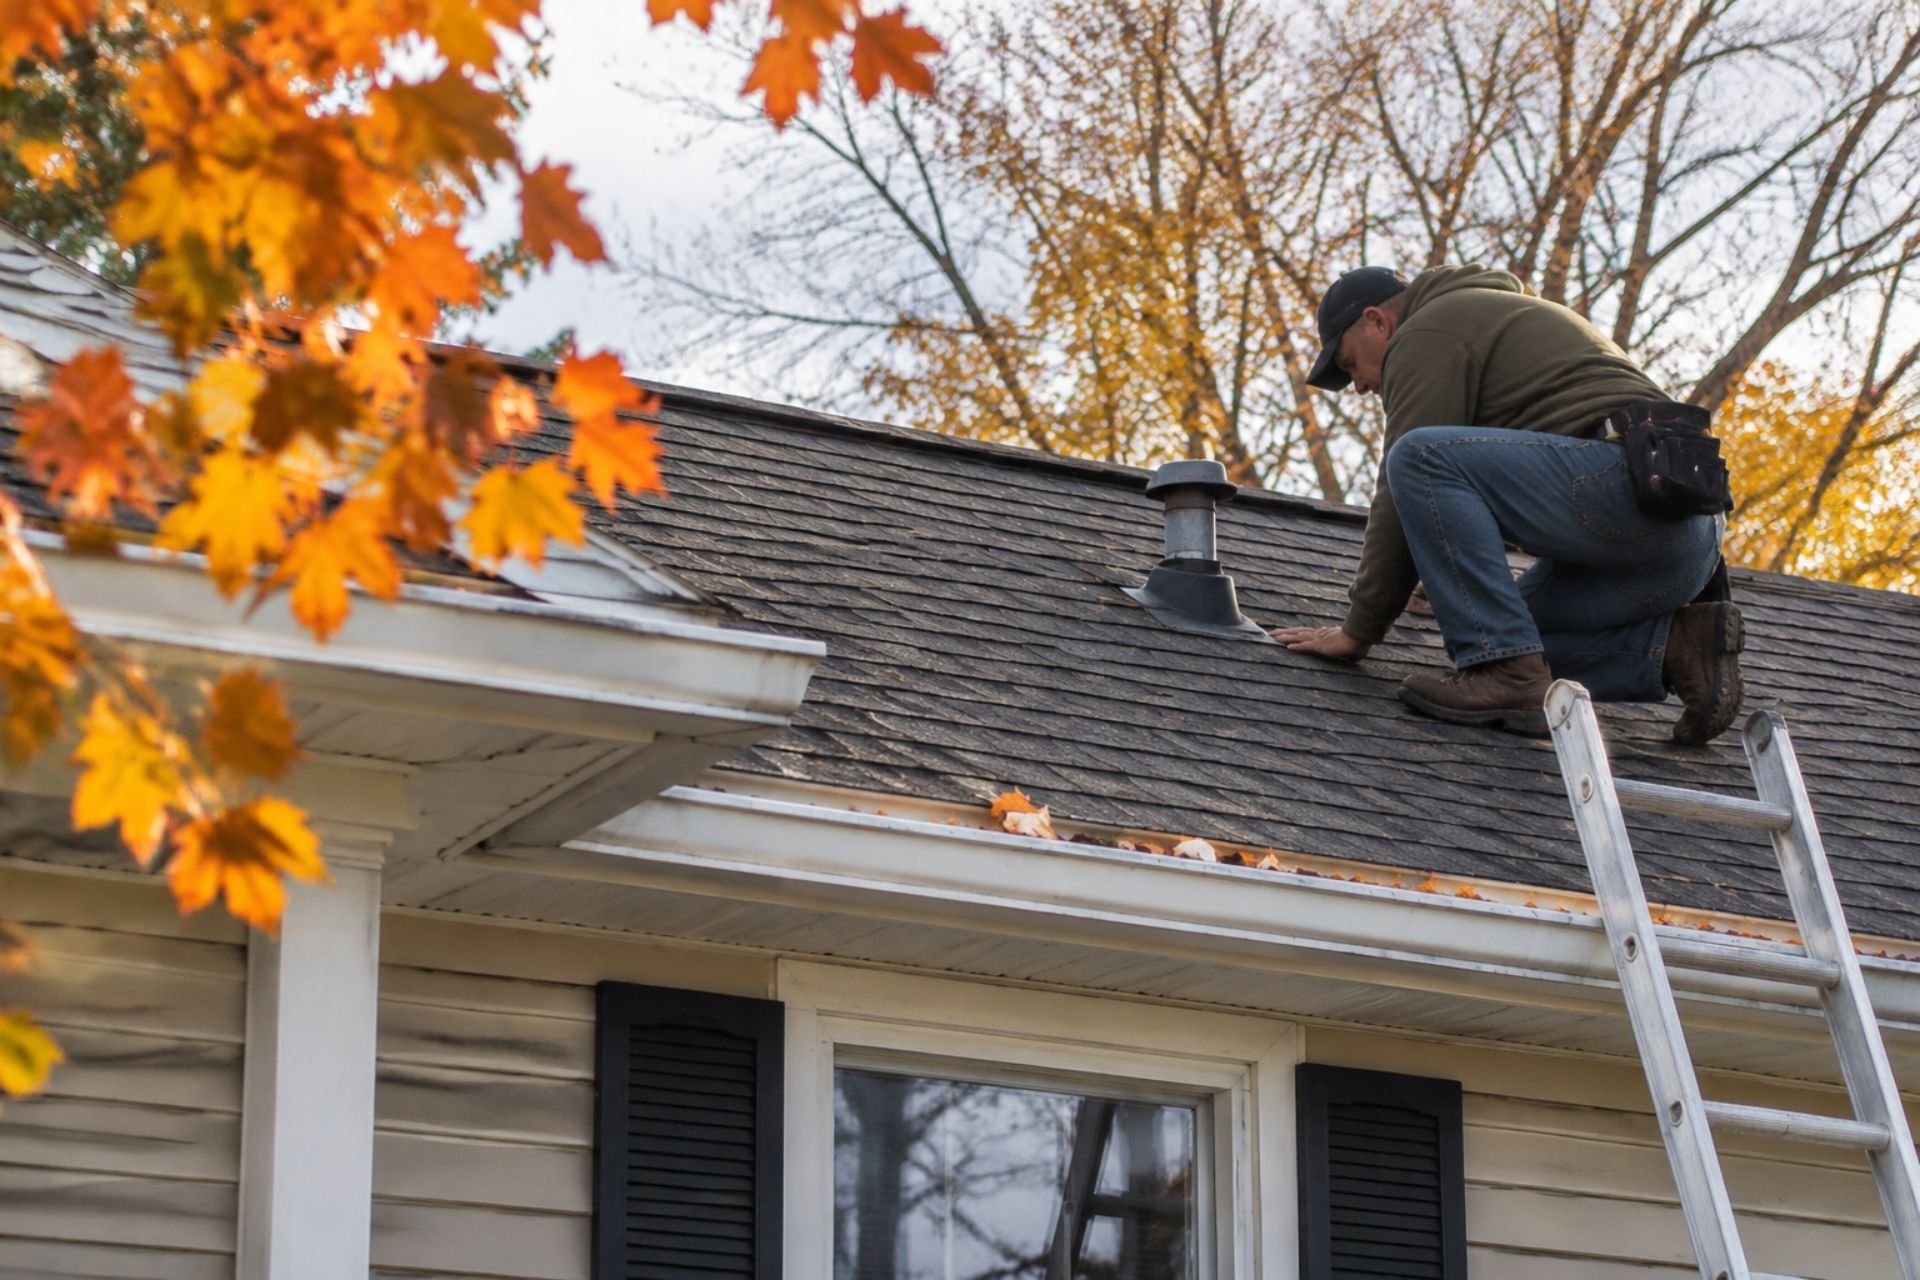
Fall Roof Inspection Checklist for Minnesota Homes: What to Look at After Storm Season, from Shingle
4 November 2026
Prepare your Minnesota home for winter with this fall roof inspection checklist covering shingles, flashing, gutters, ice barriers, and storm damage.
What Is a Tenant Improvement Allowance in Minnesota
4 November 2026
Learn how tenant improvement allowances work in Minnesota, including TI rates, lease structures, build-out costs, permits, budgeting, and tenant control.
How Long Does a Roof Last in Minnesota
4 November 2026
Learn how long roofs last in Minnesota, including lifespans by material, weather impacts, warning signs, maintenance, and replacement timing.
Show More